
Price Reduction - Waterfront - Primary on Main









Address
364 S. Steel Bridge Road, Eatonton, GA
Price
$ 1,499,000
Property Attributes
- MLS#71587
- TypeSingle Family
- Listing Status ACTIVE
- CountyPUTNAM
- CityEatonton
- AreaPutnam
- NeighborhoodLAKE SINCLAIR WOODS NORTH
- Zip31024
- StyleContemporary
- Year Built2012
- Taxes$ 10531
- Price$ 1,499,000
- Bedrooms5
- Full Bathrooms3
- Half Bathrooms1
- Sqr Footage3600
- Lot Size1.41 Acres
Data Source:
Lake Country GA MLS (LCGAMLS)
Property Description
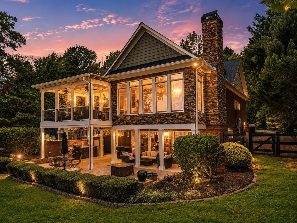
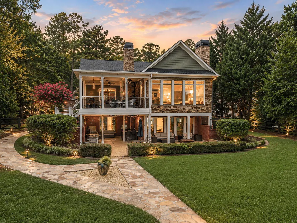
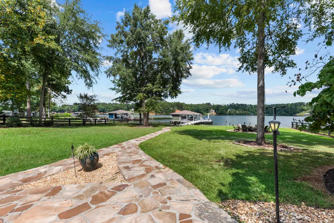
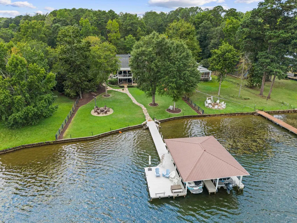
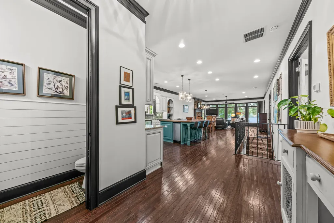
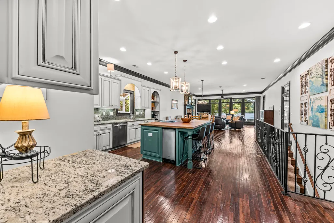
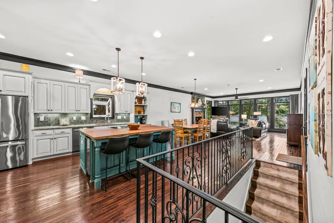
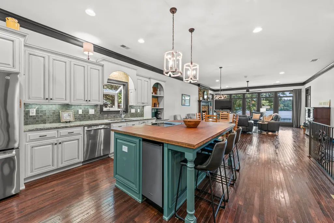
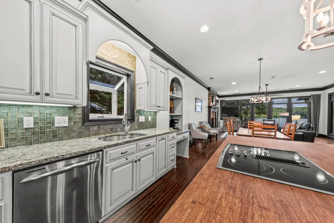
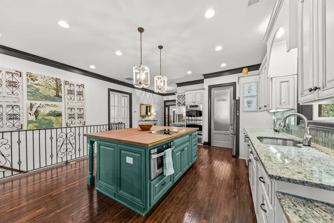
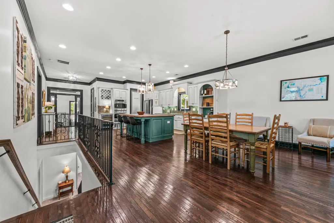
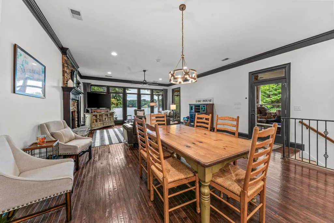
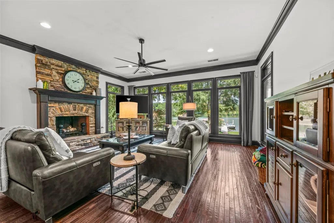
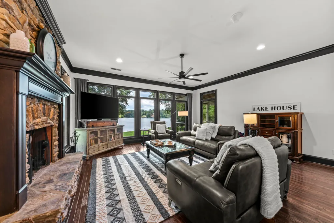
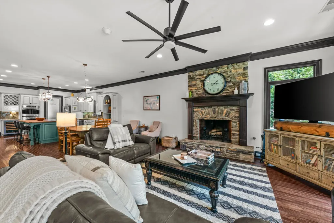
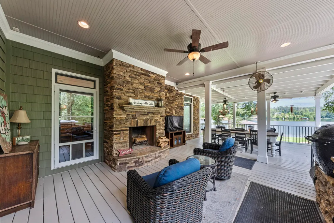
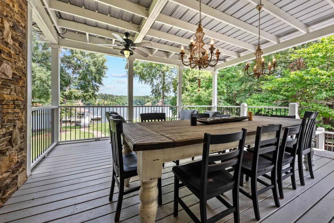
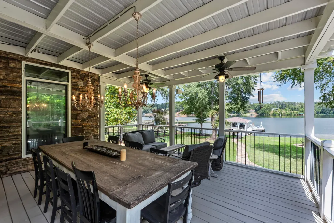
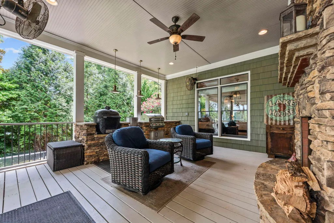
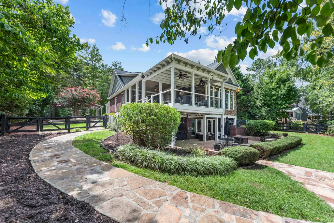
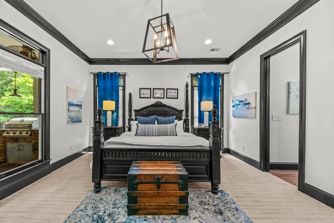
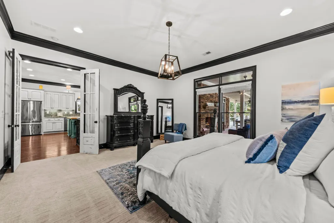
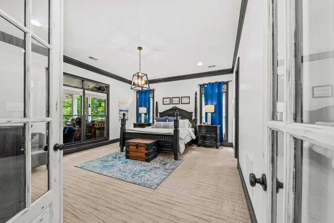
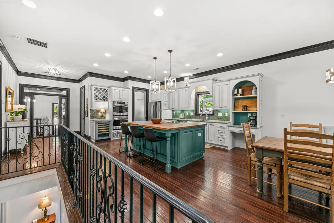
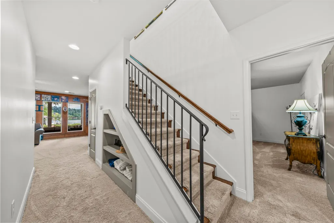
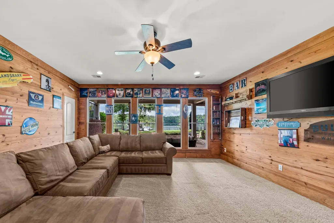
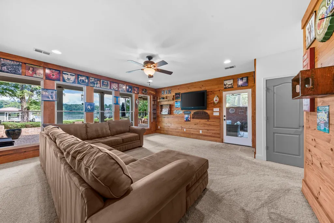
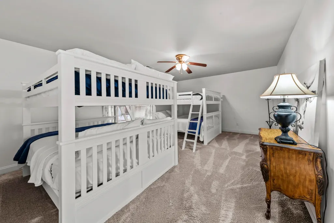
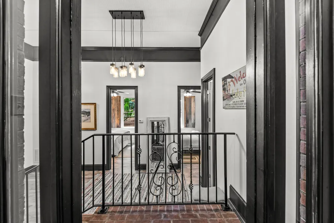
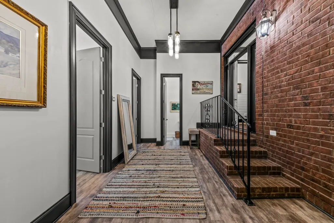
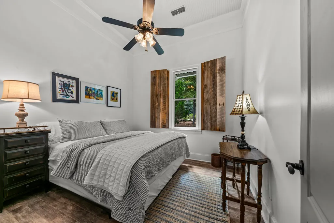
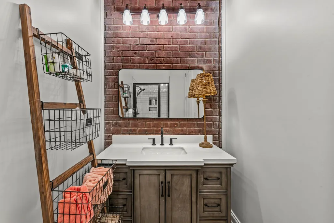
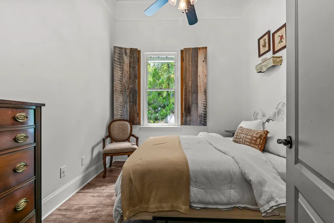
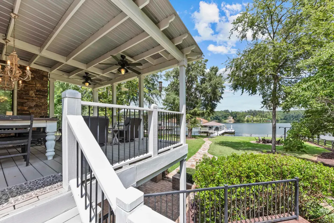
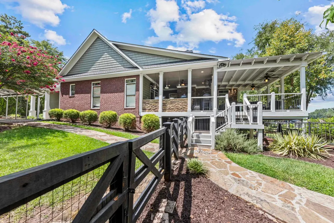
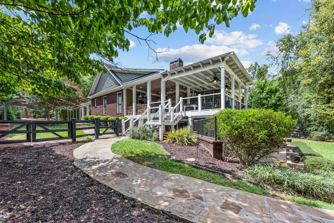
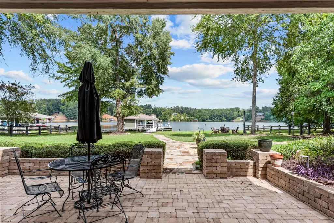
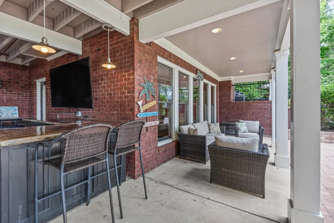
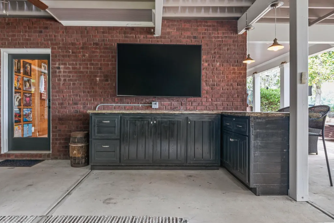
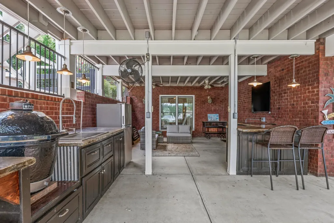
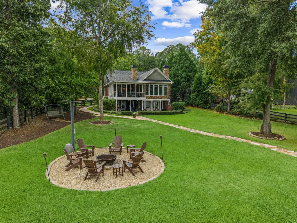
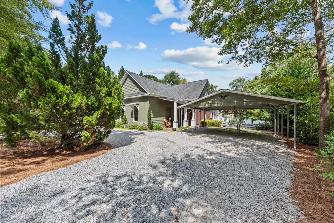
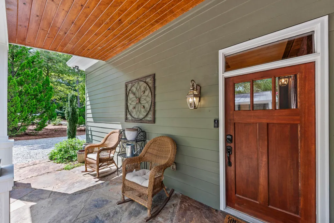
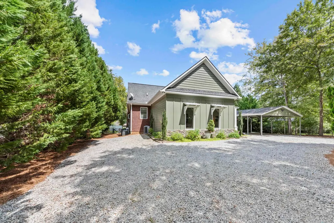
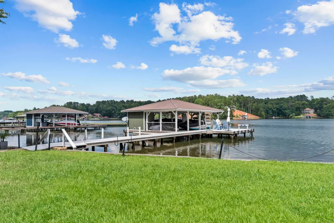
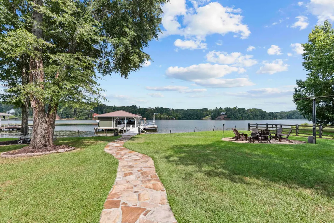
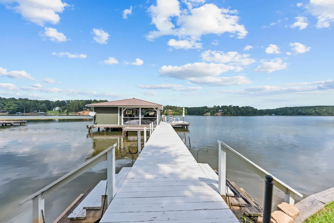
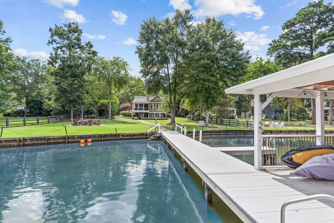
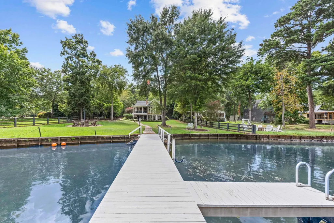
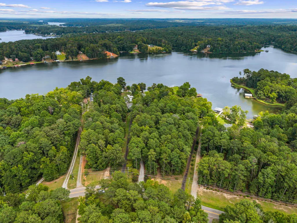
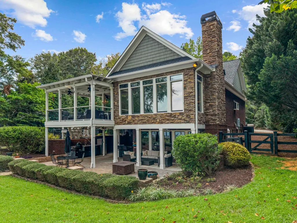
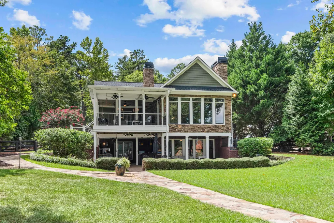
Exceptional Lake Sinclair living on a level 1.41-acre lot with beautiful water views, approximately 10 feet of water at the dock, and an impressive double-slip boathouse! This 3,600± sq. ft. home offers 5 bedrooms, 3.5 baths, and a finished terrace level with lake views from both levels. The open main level features hardwood floors, high ceilings, a stone fireplace, and a well-appointed kitchen filled with natural light. The primary suite showcases floor-to-ceiling windows overlooking the lake, with two additional bedrooms completing the main level. Downstairs, the finished terrace level features two more bedrooms and a spacious second living area with gorgeous water views. Outdoor living is a standout, with a covered porch featuring a fireside gathering area, grilling space, and spacious dining area. The terrace level offers another covered patio with an outdoor kitchen and bar seating. The beautifully landscaped, level backyard provides an easy walk to the water, fire pit, and double-slip boathouse with two boat lifts, kayak/paddle board storage, and plenty of room to relax and enjoy the lake. A detached 24x30 garage/workshop provides valuable additional storage. Deep water, beautiful views, exceptional outdoor living, and room for all the lake toys—everything you need to enjoy the Lake Sinclair lifestyle!
| Price History | |
|---|---|
| 8/10/2026 | Listed $1,599,000 |
| 9/4/2026 | 7$1,499,000 |
General Features
| Sewer | Septic Tank |
|---|---|
| Heating | Central,Electric |
| Cooling | Central Air |
| Possession | Negotiable |
| Roof | Asphalt/Comp Shingle |
| Appliances | Built in Microwave,Cooktop,Dishwasher,Double Oven,Dryer,Freezer,Disposal,Microwave,Refrigerator,Ice Maker,Wall Oven,Washer,Wine Cooler,Stainless Steel Appliance(s) |
| Garage Spaces | 2 |
| Patio/Porch Features | Covered Patio,Covered Porch,Deck,Patio,Porch |
| Architectural Style | Contemporary |
| Security Features | Security System,Smoke Detector(s) |
| Construction Materials | Brick,Hardy Board,Stone |
| Year Built | 2012 |
| View | Lake |
| Stories Count | 2 |
| Topography | Level |
| Levels | Two,Other |
| Property Subtype | Single Family Residence |
| Parcel Number | 115D072001 |
| Waterfront Features | Lake Front,Main Lake |
| County | Putnam |
| New Construction | No |
| Property Type | Residential |
| HOA | No |
| Attached Garage | No |
| Subdivision Name | LAKE SINCLAIR WOODS NORTH |
| Garage Y/N | Yes |
| Other Structures | Boat House,Workshop |
| Full Baths | 3 |
| Status | ACTIVE |
| Directions | Pea Ridge Rd to left on Scuffleboro. Go approximately 1.3 miles & turn left on Crooked Creek Rd. then left again in 1.5 miles to stay on Crooked Creek. Go 1.6 miles to right turn on S. Steel Bridge. |
| City | Eatonton |
| Disclosures | Property Disclosure |
| Senior Community Y/N | No |
| Zoning Description | Residential |
| Carport Y/N | Yes |
| Property Attached Y/N | No |
| Land Lease Y/N | No |
| Tax Annual Amount | 10531 |
| Primary Bedroom Level | First |
| Standard Status | Active |
| Year Built Source | Assessor |
| Tax Lot | 83A |
| Freehold | IDX |
Interior Features
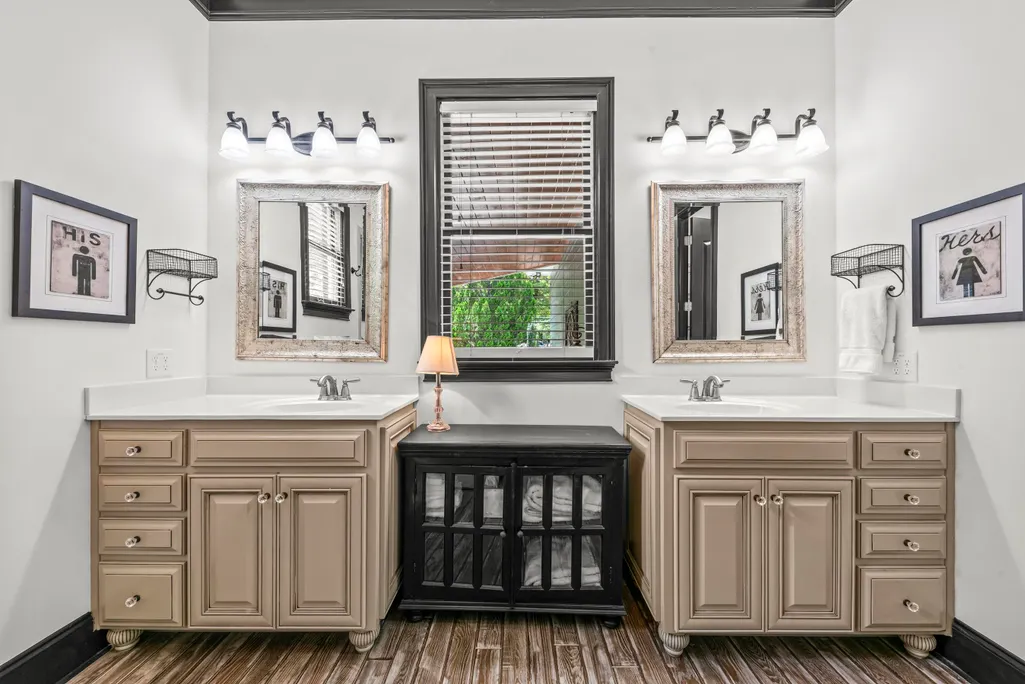
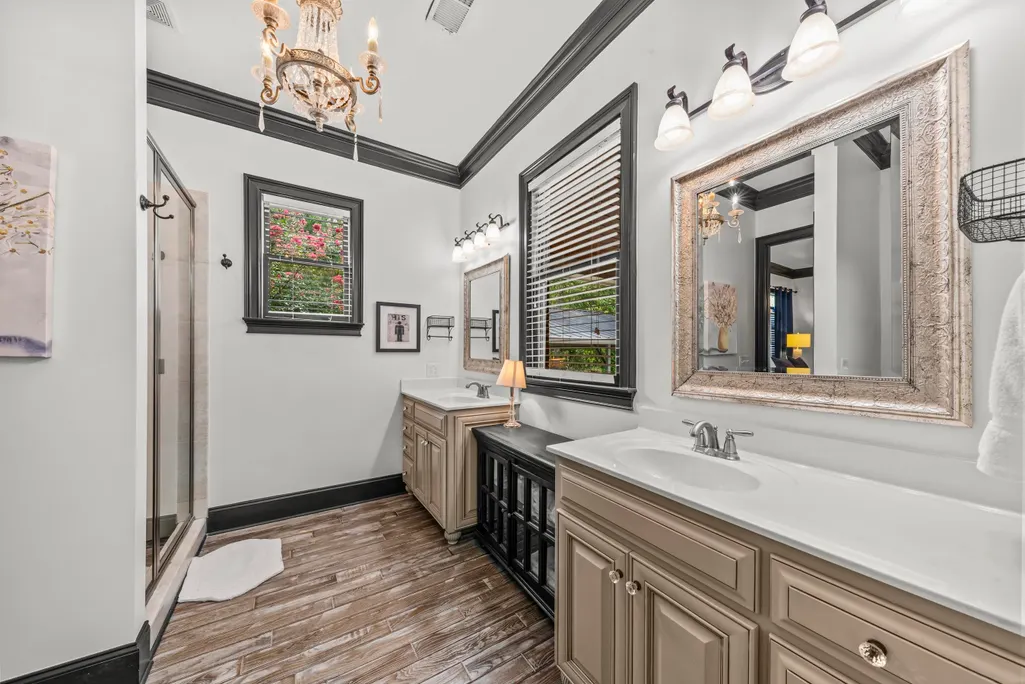
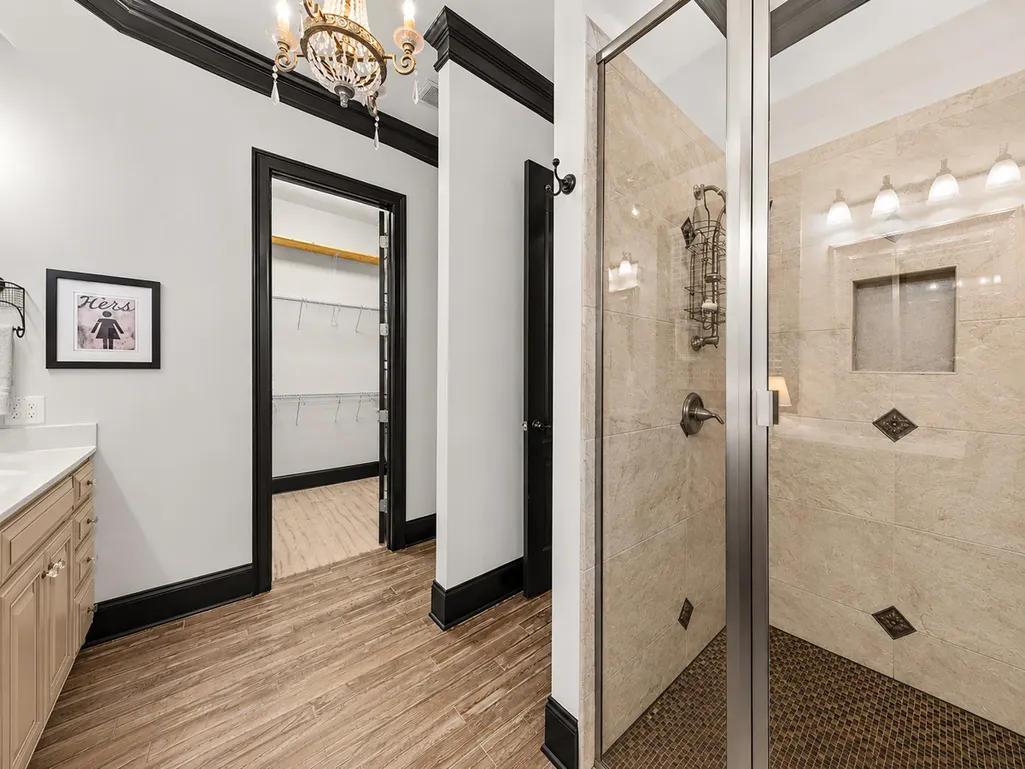
| Interior Amenities | Breakfast Bar,Chandelier,Crown Molding,Double Vanity,Soaking Tub,Granite Counters,Kitchen Island,Pantry,Separate Shower,Solid Surface Counters,Walk-In Closet(s),Granite,Primary on Main |
|---|---|
| Basement | Daylight,Finished,Exterior Entry |
| Flooring | Carpet,Tile,Wood |
| Furnished Y/N | Some Furnishings Included |
| Fireplace Features | Gas Log,Masonry,Multiple Fireplace,Outside |
| Kitchen Level | First |
| Basement (Y/N) | Yes |
| Air Conditioning Y/N | Yes |
| Heating Y/N | Yes |
| Window Features | Window Treatments |
| Fireplace Y/N | Yes |
| Half Baths | 1 |
| Total Bedrooms | 5 |
| Living Room Level | First |
| LivingAreaSource | Assessor |
| Kitchen Features | Open Concept |
| Total Baths | 4 |
| Living Room Features | Spectacular Lake View |
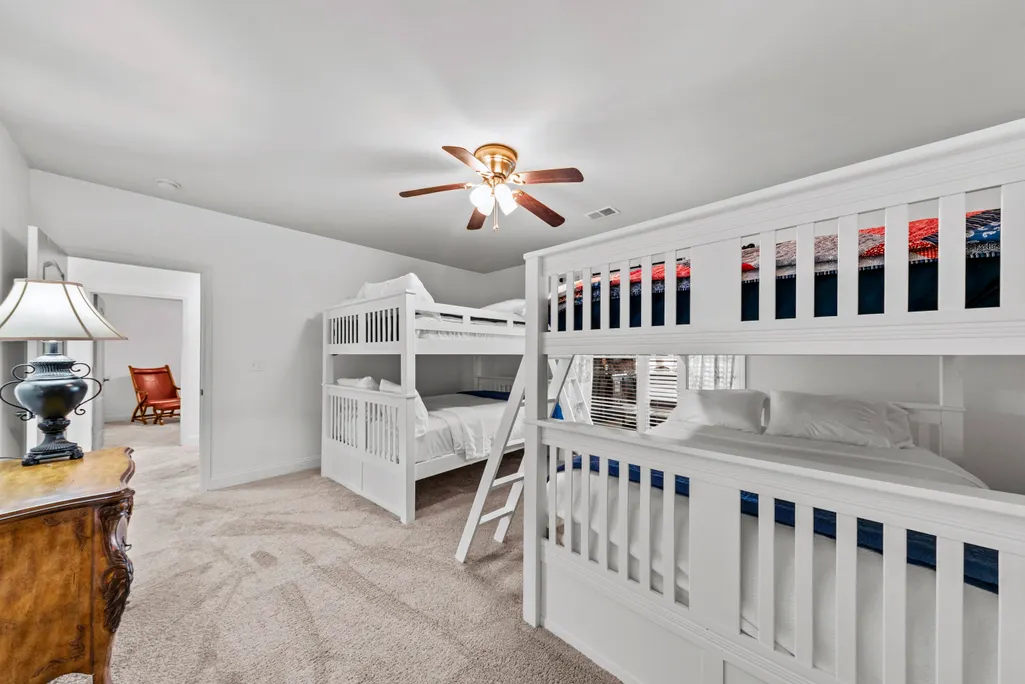
| Bedroom 4 Features | Bunk Room/Shared Bath |
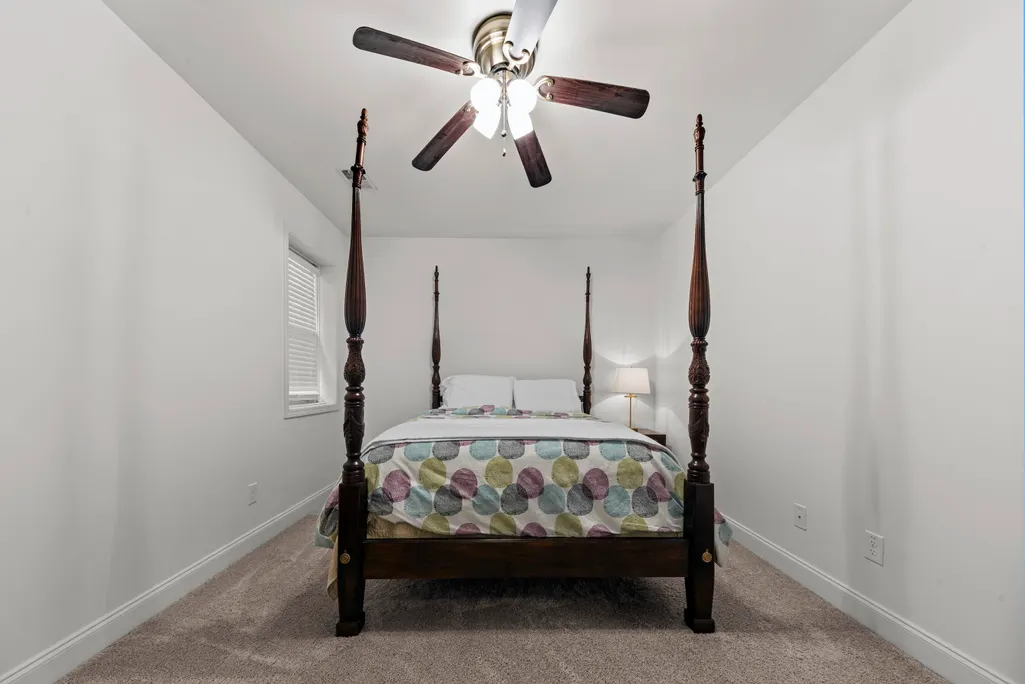
| Bedroom 3 Features | Guest Room/Shared Bath |
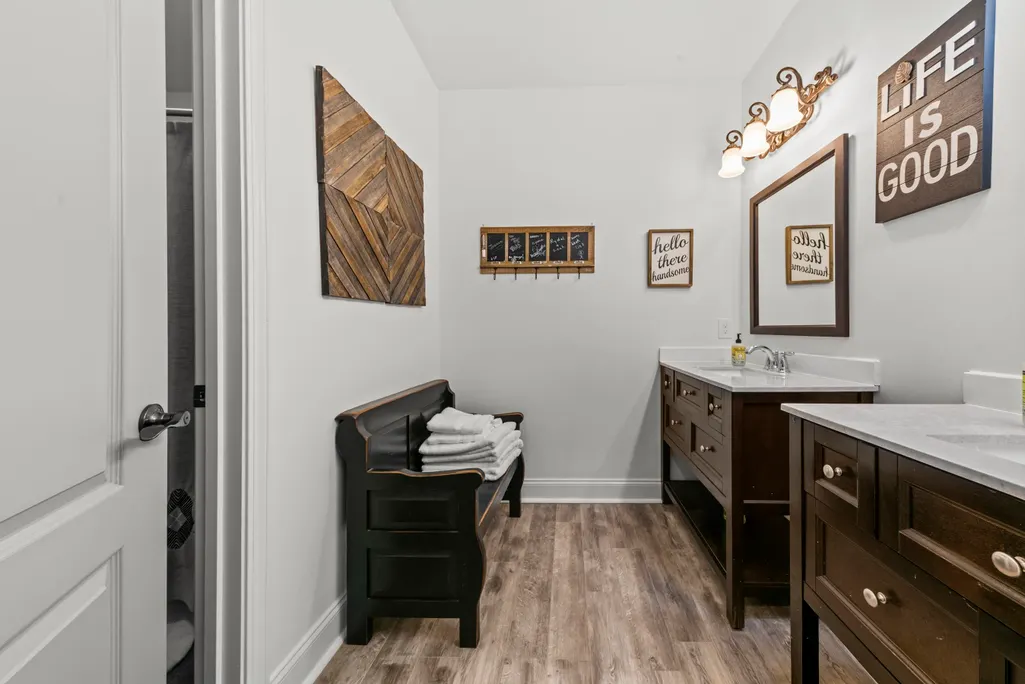
| Bedroom 2 Features | Guest Room/Shared Bath |
| Dining Room Features | Large,Open Space |
| Primary Bedroom Features | Main Level,10' Ceilings |
| Dining Room Level | First |
| Bedroom 5 Level | Basement |
| Bedroom 5 Features | Guest Room/Shared Bath |
| Bedroom 4 Level | Basement |
| Bedroom 3 Level | First |
| Second Bedroom Level | First |
Exterior Features
| Exterior Amenities | Storage,Outdoor Kitchen |
|---|---|
| Parking Features | 2 Car Detached,Carport,Circular Driveway,Gravel Drive |
| Lot Features | Open Lot,Irrigation System,Lake Pump,Landscaped |
| Water Source | County |
| Total Parking | 2 |
| Inclusions | Boat Lift |
| Spa | No |
| Building Area Total | 3600 |
| Lot Size Acres | 1.41 |
| Lot Size Source | Deed |
| Waterfront Y/N | Yes |
| Covered Spaces | 2 |
| Door Features | French Doors |
Amenities
- Foreclosure
- Views
- Short Sale
- New Construction
- Adult 55+
- Lease To Own
- No HOA Fees
- Furnished
- Primary On Main
- Air Conditioning
- Seller Finance
- Green
- Fixer Upper
- Horse
- Golf
- Fireplace
- Deck
- Garage
- Basement
- Pool
Property vs Single Family Average in 31024
Price
Taxes
Year Built
Visits
 © 2026 Lake Country GA MLS. All rights reserved. The data relating to real estate for sale on this web site comes in part from the Internet Data Exchange Program of LCGAMLS. Information provided is deemed reliable but not guaranteed. Data last updated: September 27, 2026 2:51 PM UTC .
