
Waterfront - Primary on Main


Address
298 W River Bend Drive, Eatonton, GA
Price
$ 3,500,000
Property Attributes
- MLS#71660
- TypeSingle Family
- Listing Status ACTIVE
- CountyPUTNAM
- CityEatonton
- AreaPutnam
- NeighborhoodRIVERBEND COVE
- Zip31024
- StyleContemporary
- Year Built1997
- Price$ 3,500,000
- Bedrooms5
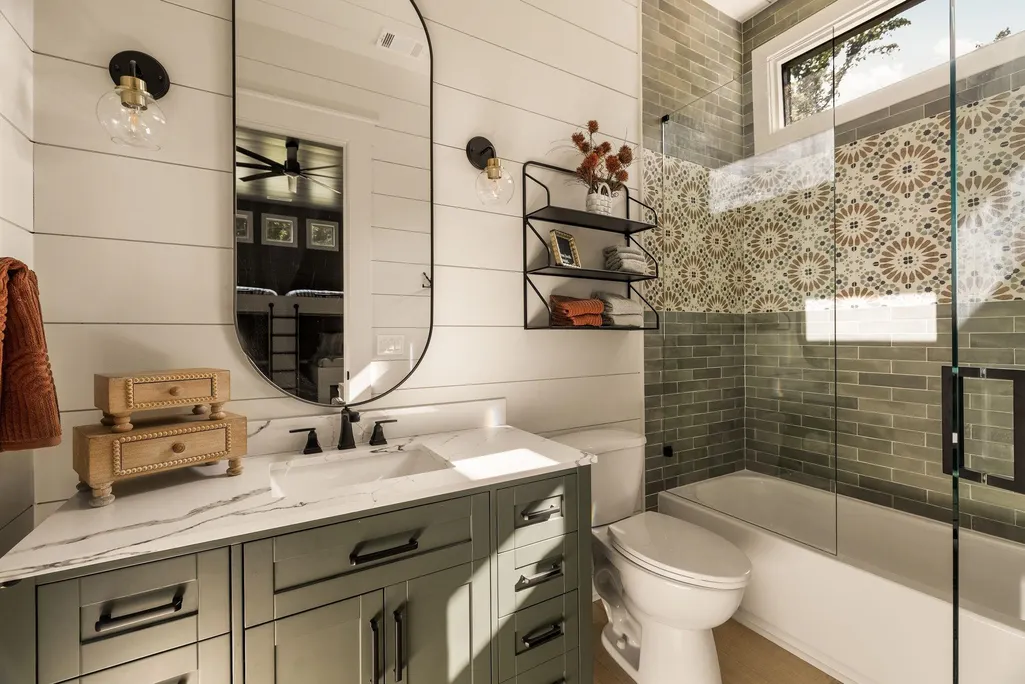
- Full Bathrooms5
- Half Bathrooms1
- Sqr Footage6176
- Lot Size0.64 Acres
Data Source:
Lake Country GA MLS (LCGAMLS)
Property Description
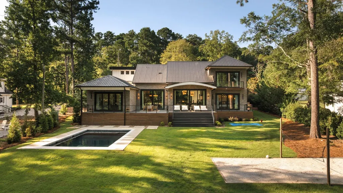
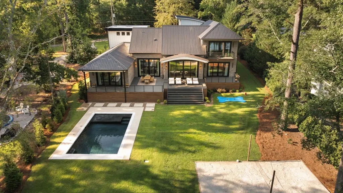
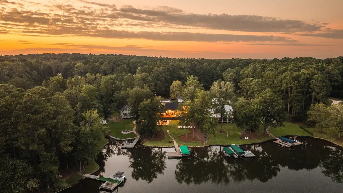
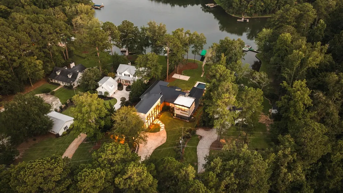
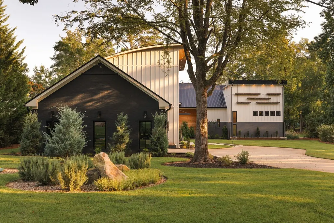
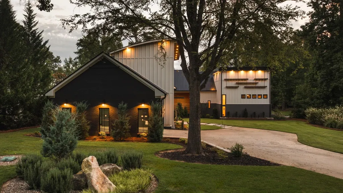
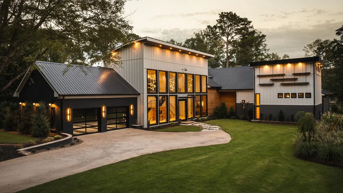
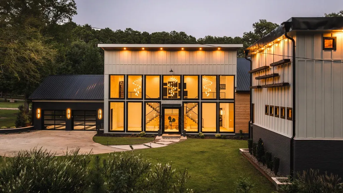
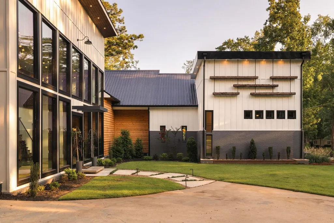
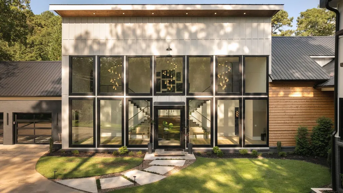
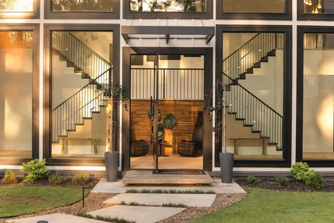
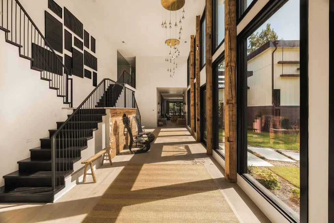
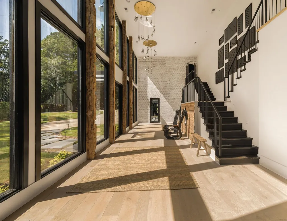
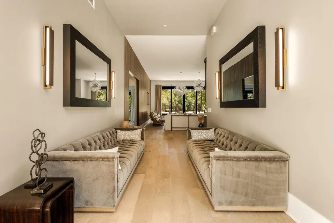
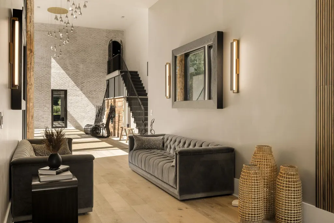
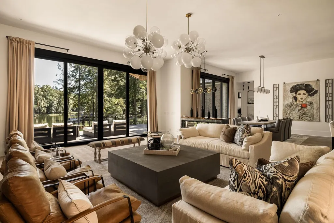
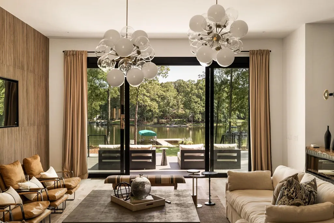
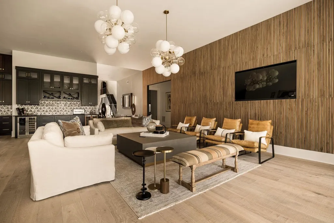
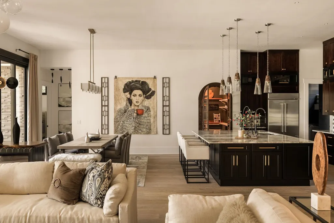
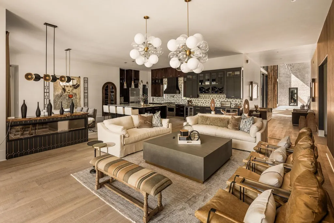
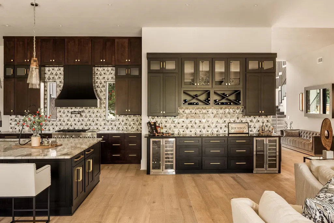
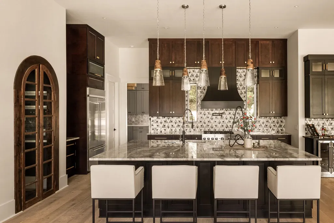
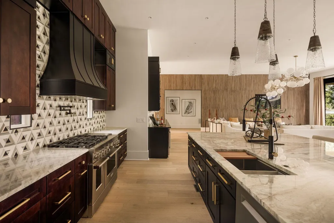
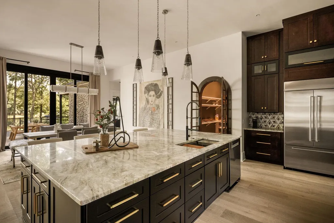
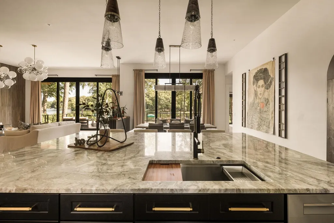
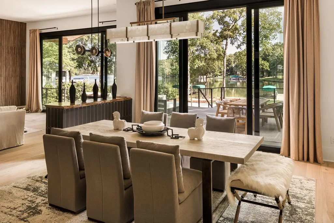
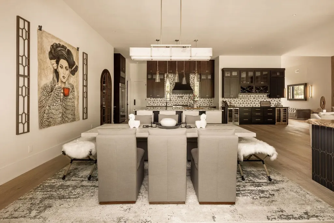
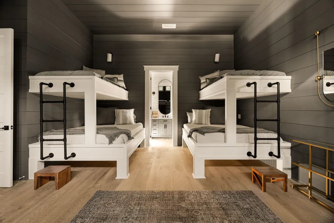
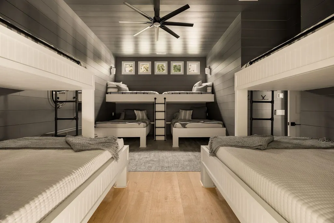
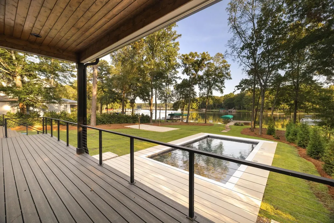
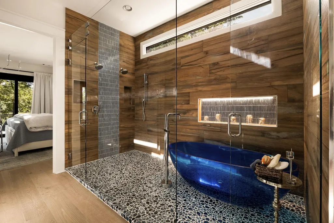
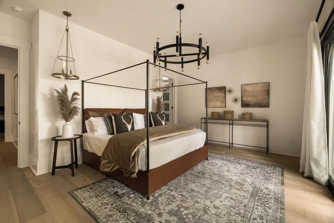
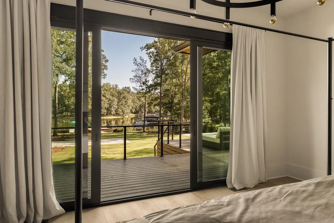
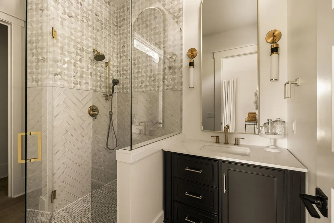
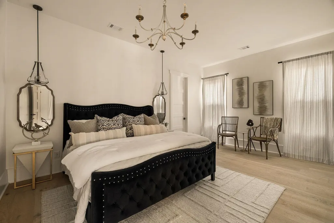
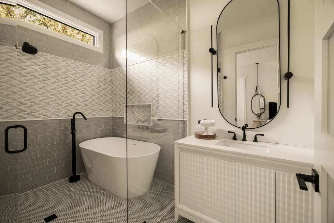
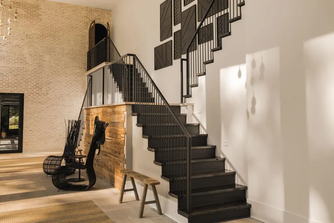
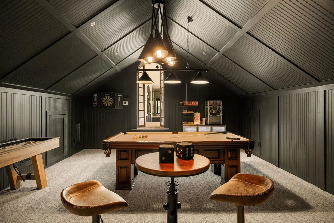
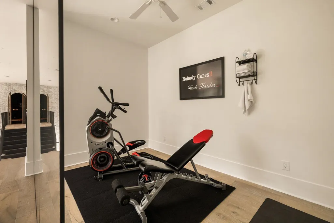
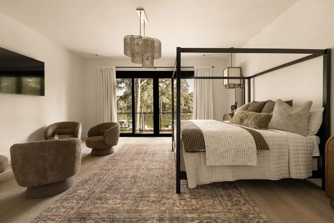
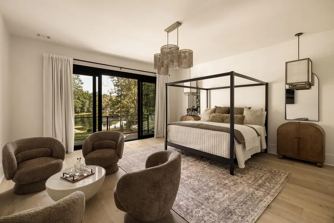
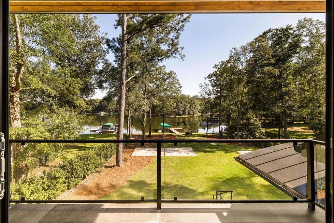
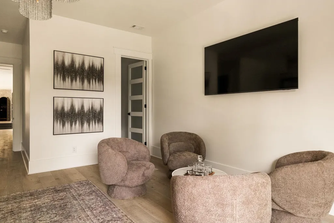
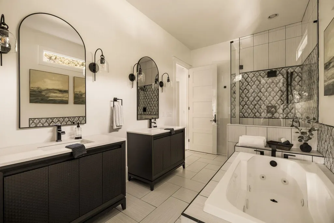
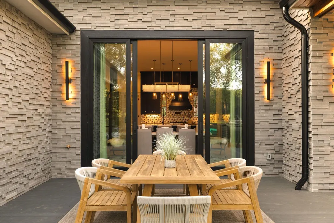
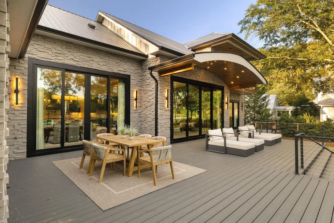
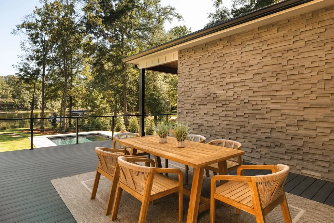
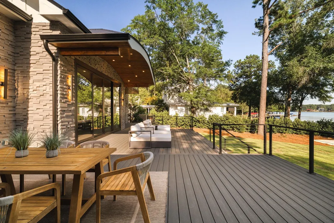
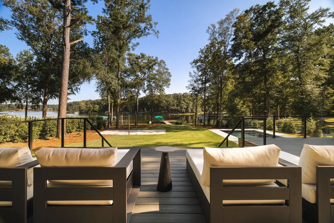
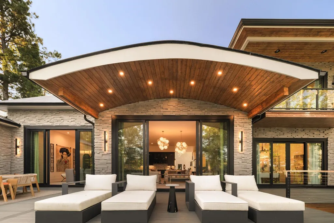
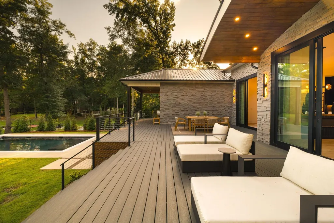
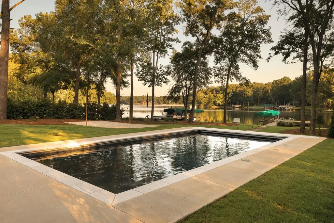
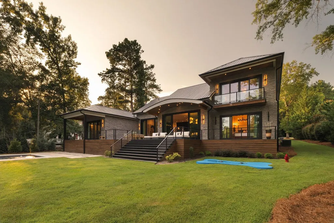
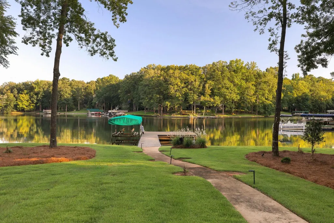
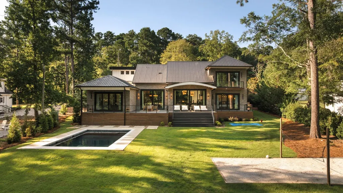
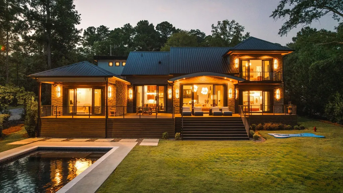
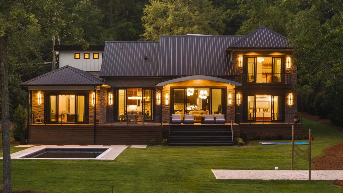
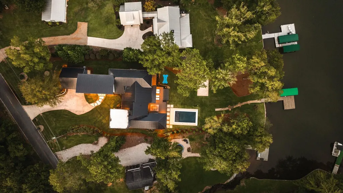
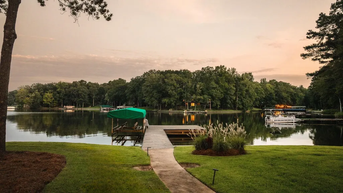
This is not a home built from a typical blueprint. It was designed to capture the heart of the most discerning buyer. On the coveted south end of Lake Oconee, near the dam + jumping rock, a short boat ride from the Ritz-Carlton. What began as a modest lake cottage now reimagined into a thoughtfully designed lake home. Greeted by an impressive gallery foyer, where 24-foot ceilings and contemporary iron doors set a tone of light and space. This builder is known across Lake Oconee for her elevated finishes: Designer doors are her signature. Throughout, metals, woods, and stone are layered with intention, beneath custom pine beams and color-drenched walls that are magazine worthy, yet stay easy for lake living. Walls of glass framing Lake Oconee from nearly every room. The floorplan is the ONE lake buyers rarely find: a true main-level walk-out with the primary and secondary suites all on one level, plus a guest suite, gym, and game room upstairs. The bunk room sleeps up to fourteen. Step outside to your own private resort, a custom pool framed by lake views + a level lot w/volleyball court, doggie splash pad, and patios that dissolve indoors into out. Fully furnished, and non-gated. No gate, your rules! Located in one of the most beautiful stretches of Lake Oconee!
| Price History | |
|---|---|
| 8/25/2026 | Listed $3,500,000 |
General Features
| Sewer | Septic Tank |
|---|---|
| Heating | Heat Pump |
| Cooling | Heat Pump,Multiple |
| Possession | Negotiable |
| Roof | Metal |
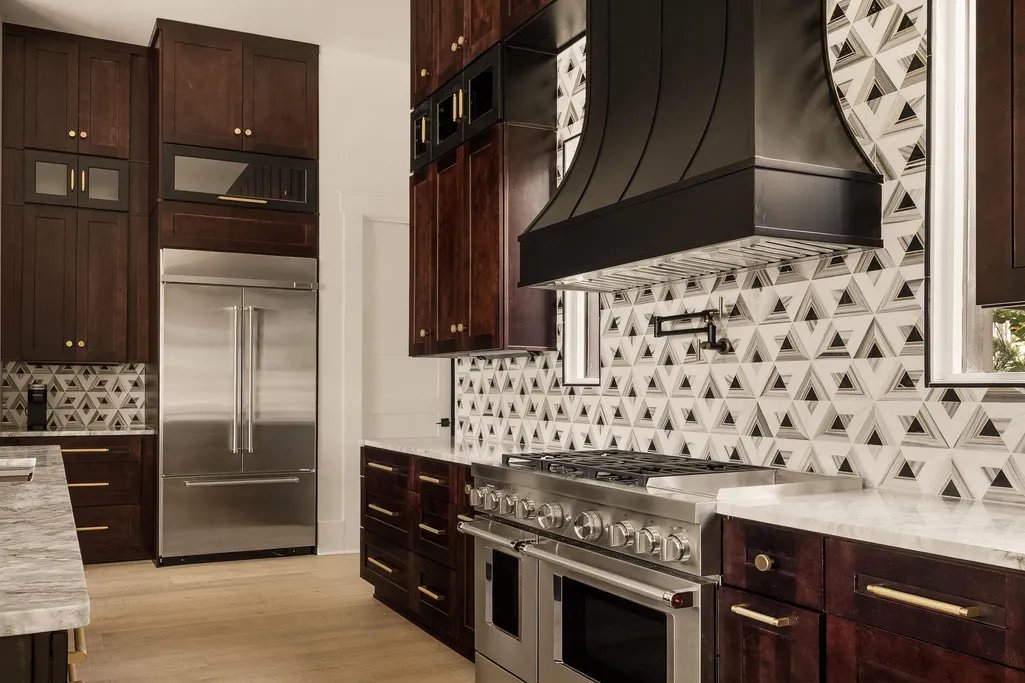
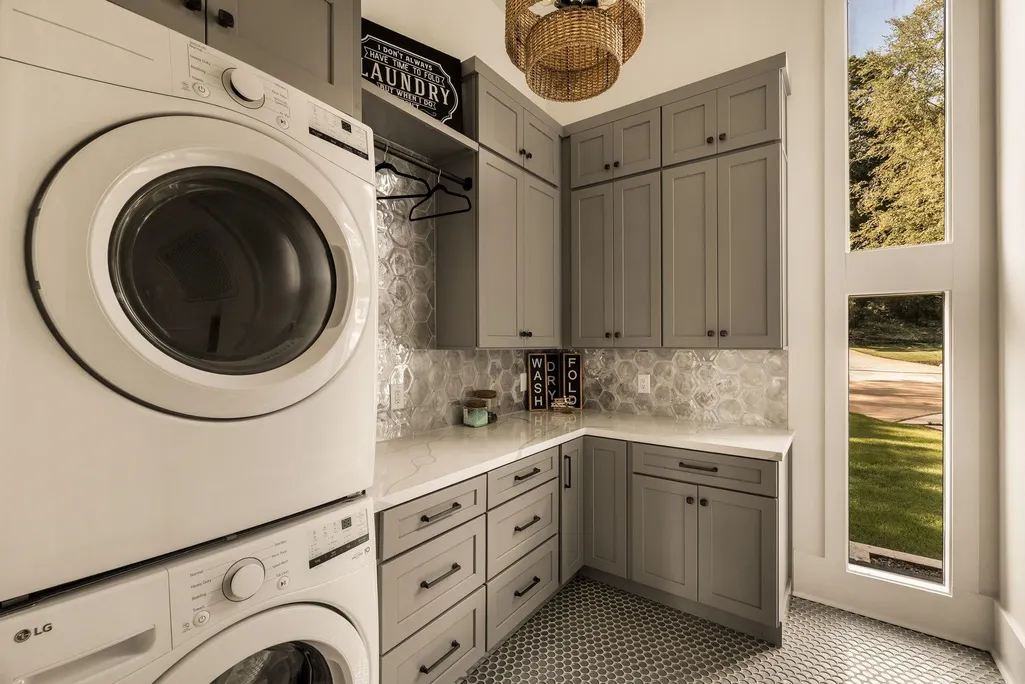
| Appliances | Built in Microwave,Dishwasher,Dryer,Disposal,Range,Refrigerator,Ice Maker,Vent Hood,Washer,Wine Cooler,Stainless Steel Appliance(s),Water Softener |
| Garage Spaces | 2 |
| Patio/Porch Features | Covered Deck,Deck,Porch |
| Architectural Style | Contemporary |
| Pool Features | Pool |
| Security Features | Smoke Detector(s) |
| Construction Materials | Hardy Board,Stone,Wood Siding |
| Year Built | 1997 |
| Stories Count | 1 |
| Topography | Level |
| Levels | One and One Half |
| Property Subtype | Single Family Residence |
| Parcel Number | 119A071 |
| Waterfront Features | Lake Front,Mid Cove |
| Community Features | Boat Ramp |
| County | Putnam |
| New Construction | No |
| Property Type | Residential |
| HOA | No |
| Attached Garage | Yes |
| Subdivision Name | RIVERBEND COVE |
| Garage Y/N | Yes |
| Full Baths | 5 |
| Status | ACTIVE |
| Directions | From Lake Oconee Parkway head Southwest on GA-44 W. Turn left onto Old Phoenix Rd NE. Turn left onto New Phoenix Rd NE. Turn left onto Spivey Rd. Turn left onto W River Bend Drive and the home will b |
| City | Eatonton |
| Disclosures | Property Disclosure |
| Senior Community Y/N | No |
| Zoning Description | Residential |
| Carport Y/N | No |
| Property Attached Y/N | No |
| Land Lease Y/N | No |
| Primary Bedroom Level | First |
| Standard Status | Active |
| Year Built Source | Assessor |
| Tax Lot | 47 |
| Freehold | IDX |
Interior Features
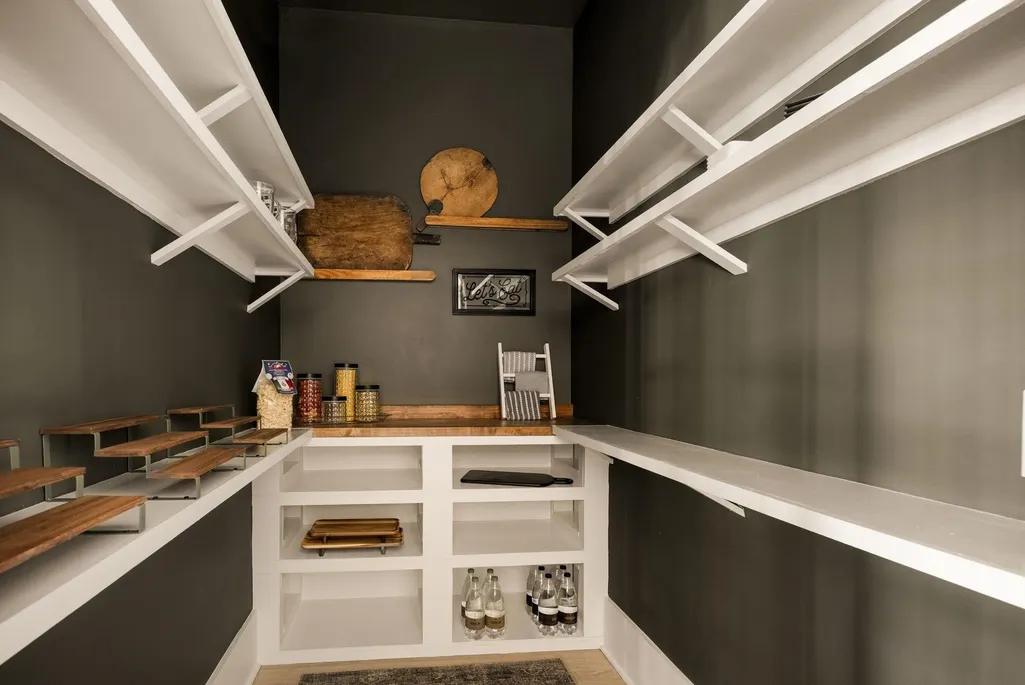
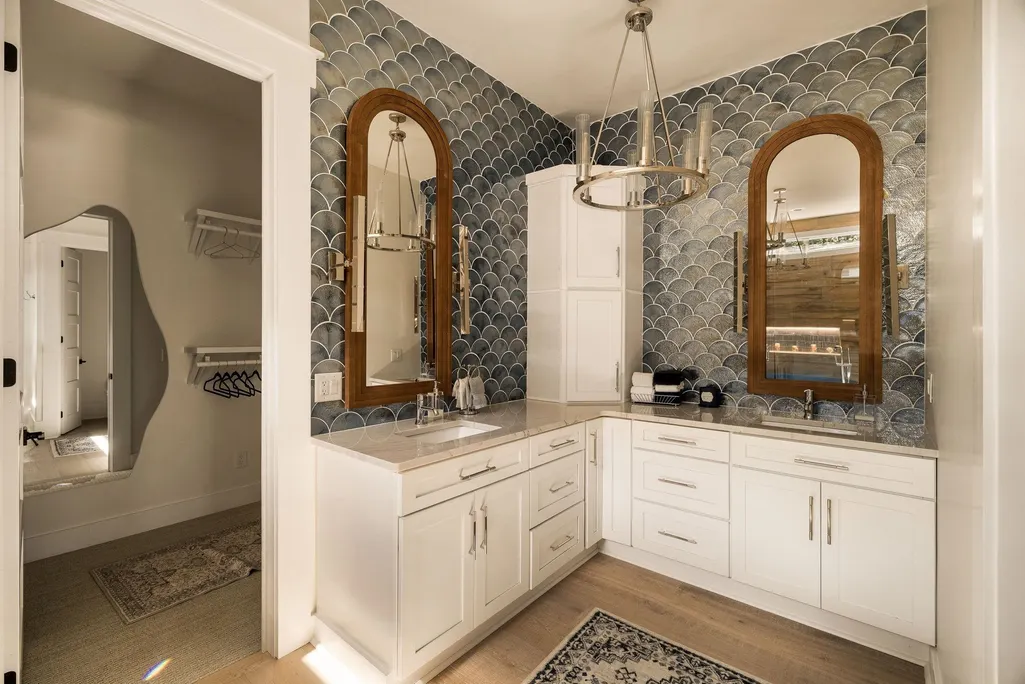
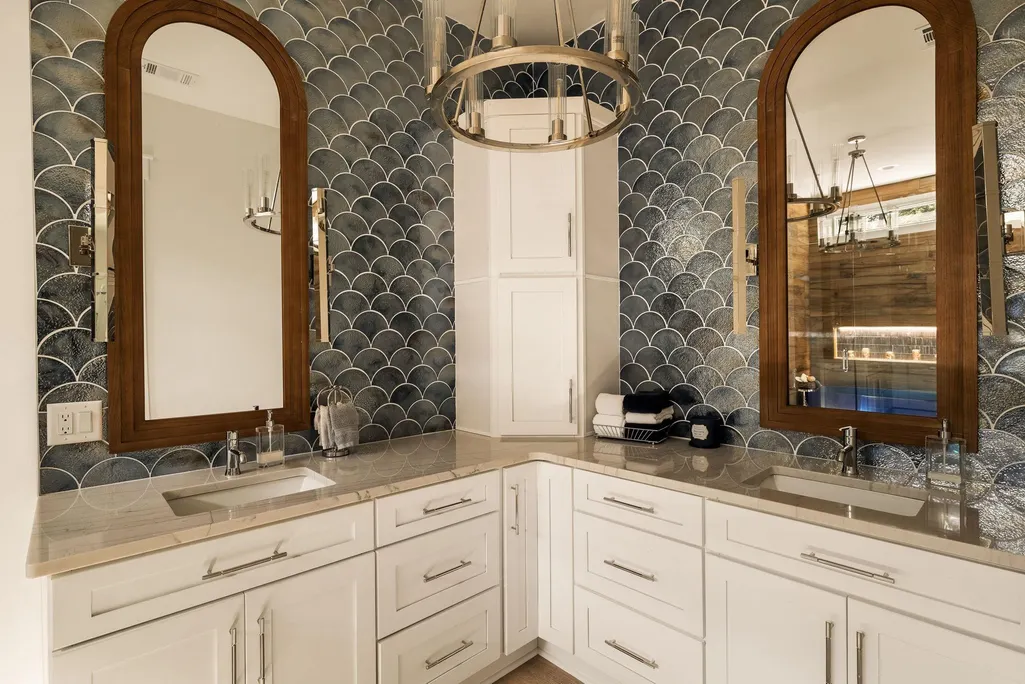
| Interior Amenities | Built-in Features,Chandelier,Closet System,Crown Molding,Double Vanity,Soaking Tub,Granite Counters,Kitchen Island,Pantry,Separate Shower,Solid Surface Counters,Wainscotting,Walk-In Closet(s),Wet Bar |
|---|---|
| Basement | Crawl Space |
| Flooring | Tile,Wood |
| Furnished Y/N | Furnished |
| Fireplace Features | Electric,Prefab Fireplace |
| Kitchen Level | First |
| Basement (Y/N) | No |
| Air Conditioning Y/N | Yes |
| Heating Y/N | Yes |
| Window Features | Window Treatments |
| Fireplace Y/N | Yes |
| Half Baths | 1 |
| Total Bedrooms | 5 |
| Living Room Level | First |
| LivingAreaSource | Old MLS Listing |
| Kitchen Features | Island,Ss Appliance Pkg,Gas |
| Total Baths | 6 |
| Living Room Features | 24' Ceilings,Open Concept |
| Bedroom 4 Features | En-Suite |
| Bedroom 3 Features | En-Suite + Sliding Doors |
| Bedroom 2 Features | 4 Custom Built In Bunk Beds |
| Dining Room Features | Soaring Ceilings,Sits 8+ |
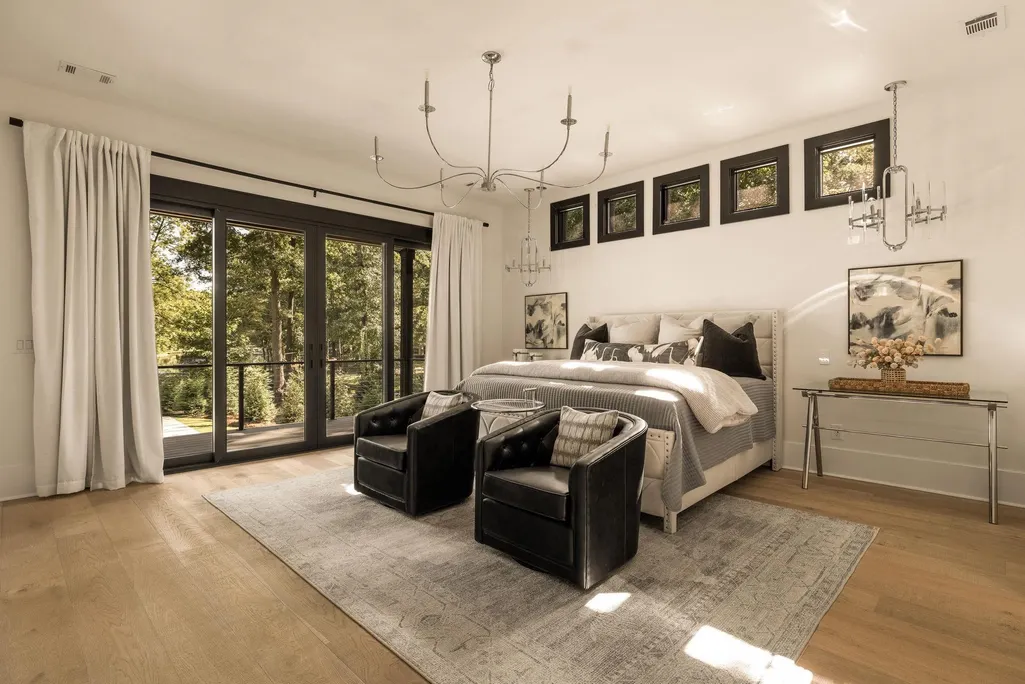
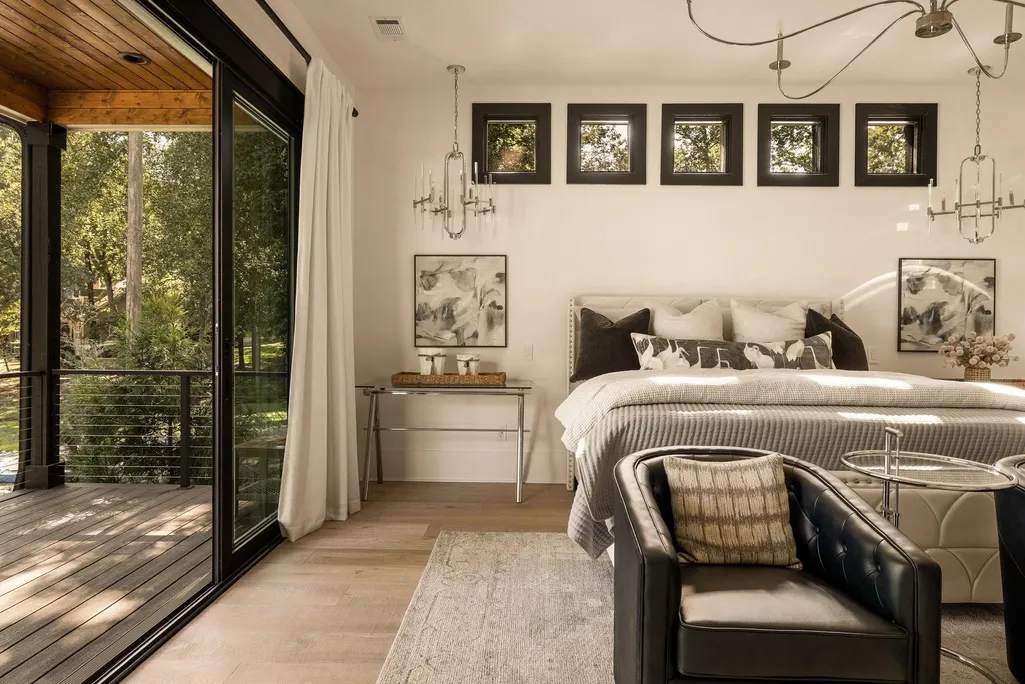
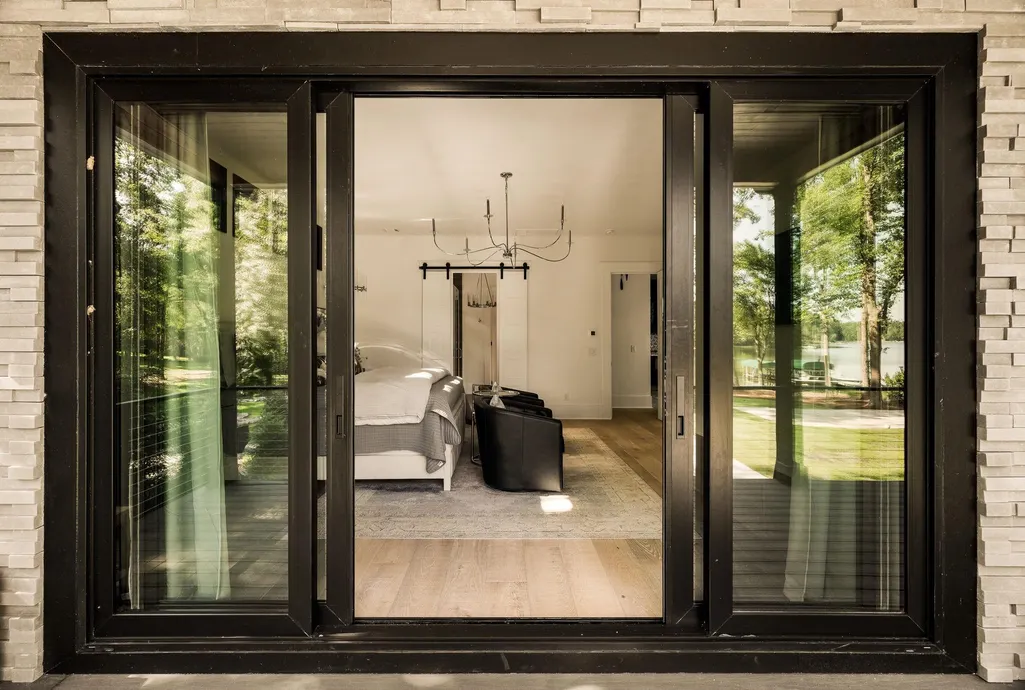
| Primary Bedroom Features | Sliding Glass Doors | Porch |
| Dining Room Level | First |
| Bedroom 5 Level | Second |
| Bedroom 5 Features | En-Suite + Juliet Balcony |
| Bedroom 4 Level | First |
| Bedroom 3 Level | First |
| Second Bedroom Level | First |
Exterior Features
| Exterior Amenities | Balcony,Paved Walkway |
|---|---|
| Parking Features | 2 Car Attached,Paved |
| Lot Features | Irrigation System,Lake Pump,Landscaped |
| Water Source | Commercial System |
| Total Parking | 2 |
| Foundation Details | Slab |
| Spa | No |
| Building Area Total | 6176 |
| Lot Size Acres | 0.64 |
| Lot Size Source | Assessor |
| Waterfront Y/N | Yes |
| Covered Spaces | 2 |
Amenities
- Foreclosure
- Views
- Short Sale
- New Construction
- Adult 55+
- Lease To Own
- No HOA Fees
- Furnished
- Primary On Main
- Air Conditioning
- Seller Finance
- Green
- Fixer Upper
- Horse
- Golf
- Fireplace
- Deck
- Garage
- Basement
- Pool
Property vs Single Family Average in 31024
Price
Year Built
Visits
 © 2026 Lake Country GA MLS. All rights reserved. The data relating to real estate for sale on this web site comes in part from the Internet Data Exchange Program of LCGAMLS. Information provided is deemed reliable but not guaranteed. Data last updated: September 27, 2026 2:51 PM UTC .
