
Views - Golf Course - Primary on Main


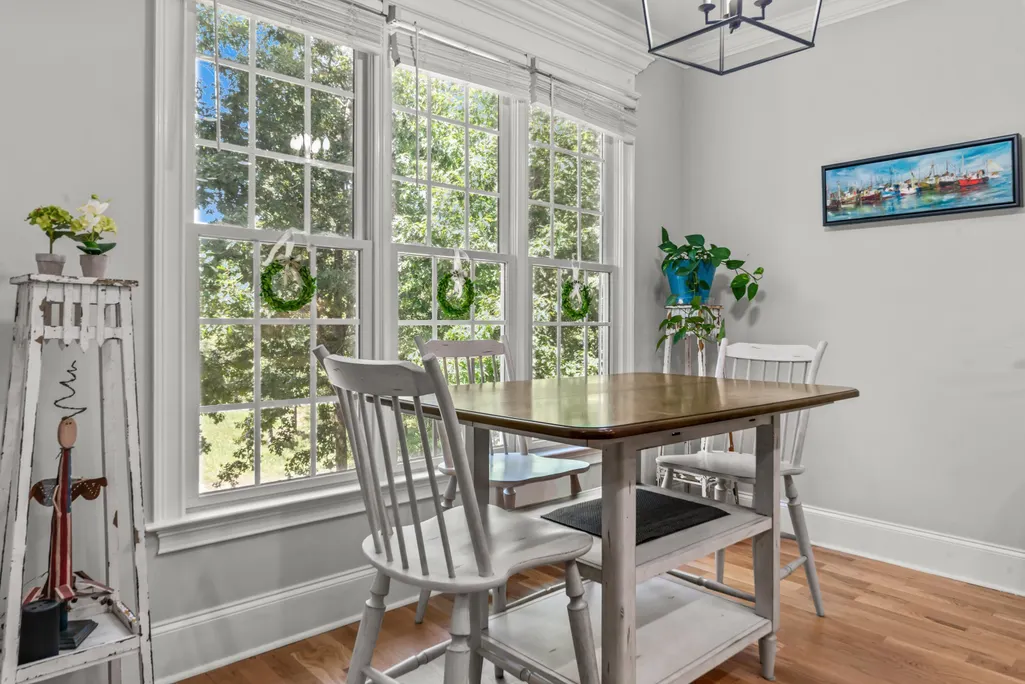
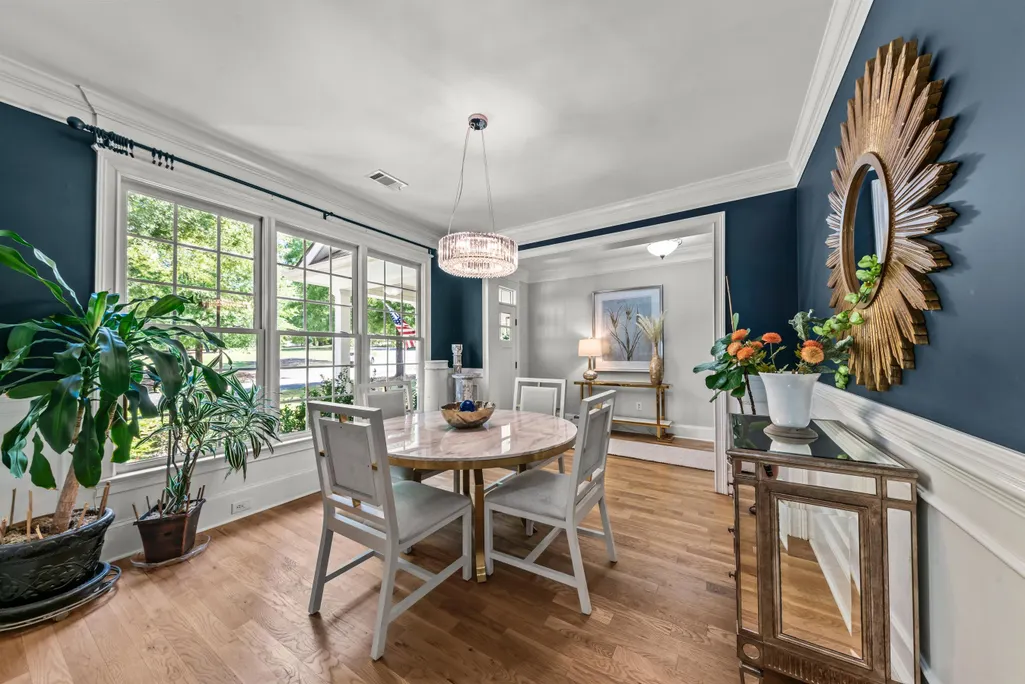
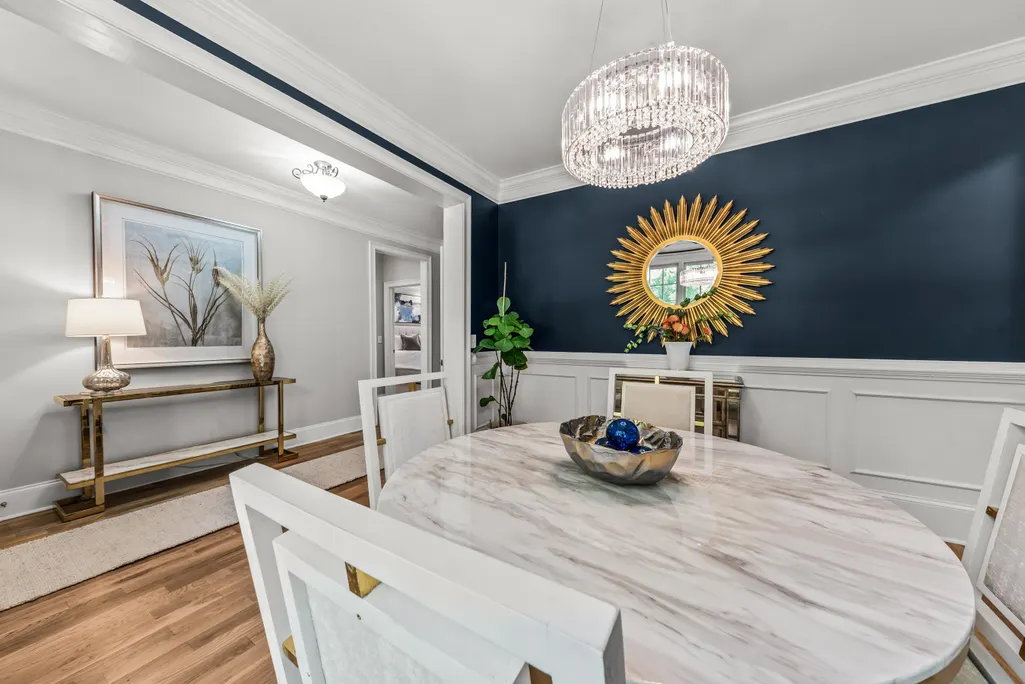
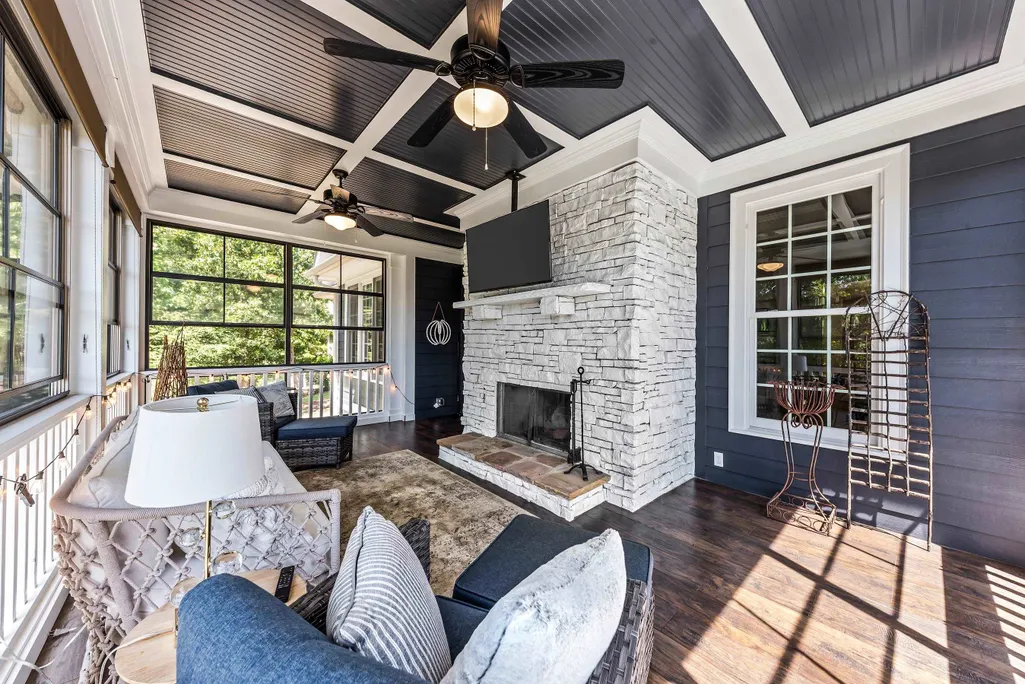

Address
1021 Harbor Loop, Greensboro, GA
Price
$ 879,000
Property Attributes
- MLS#71779
- TypeSingle Family
- Listing Status ACTIVE
- CountyGREENE
- CityGreensboro
- AreaGreene
- NeighborhoodHARBOR CLUB
- Zip30642
- StyleTraditional
- Year Built2007
- Price$ 879,000
- Bedrooms5
- Full Bathrooms4
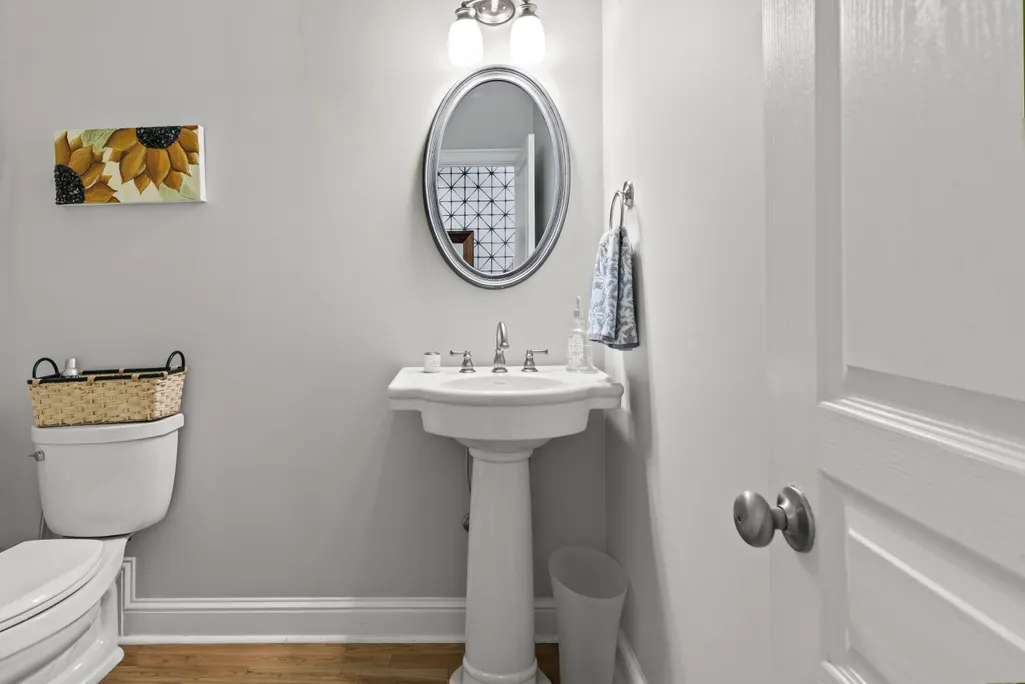
- Half Bathrooms1
- Sqr Footage4011
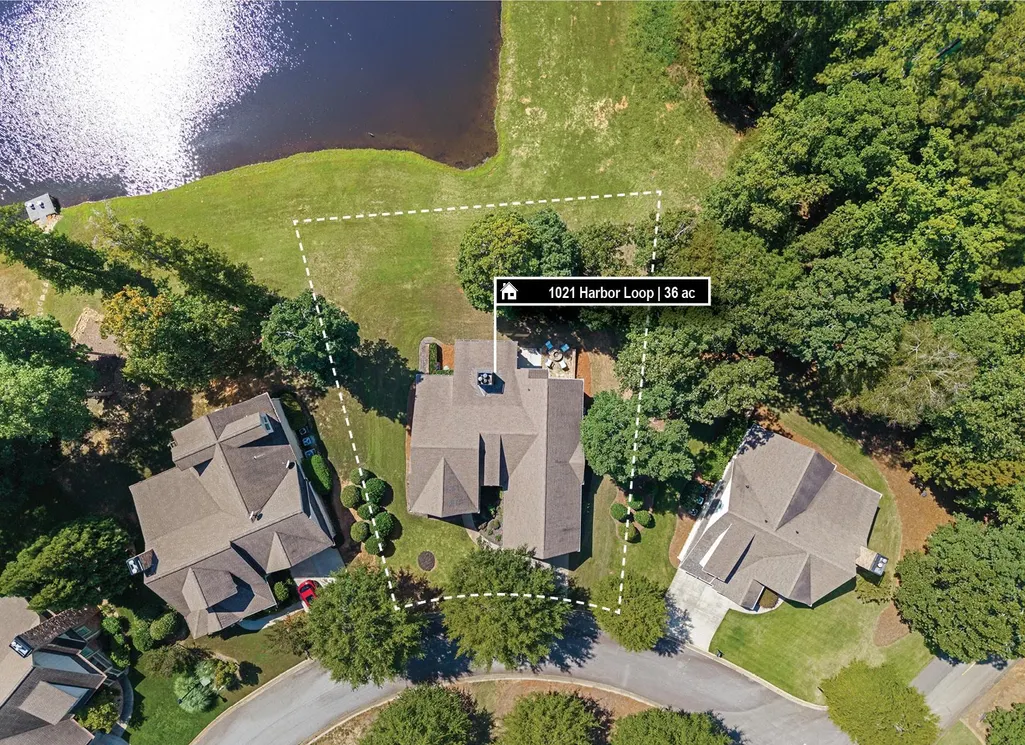
- Lot Size0.36 Acres
Data Source:
Lake Country GA MLS (LCGAMLS)
Property Description
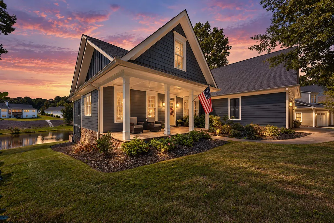
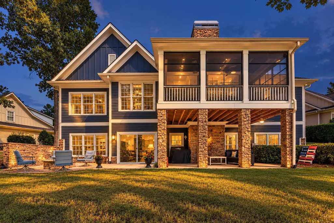
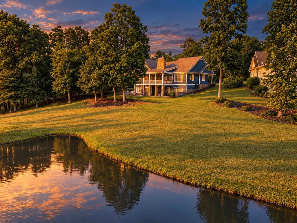
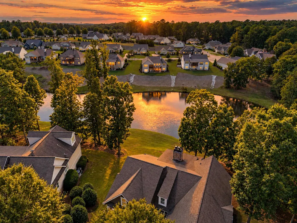
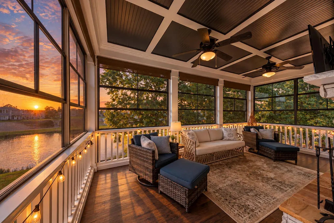
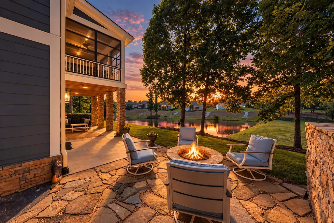
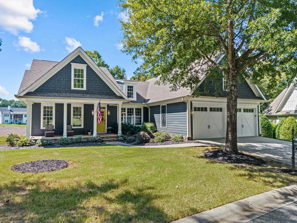
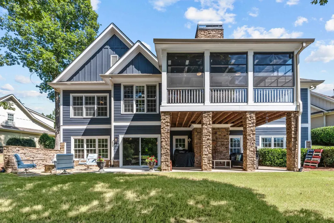
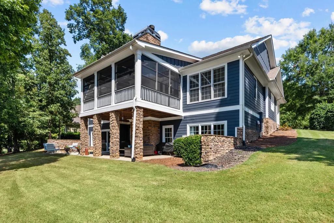
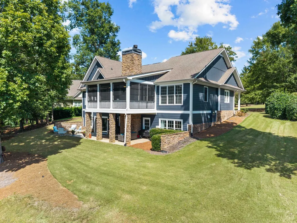
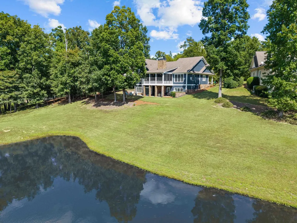
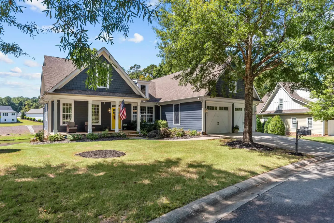
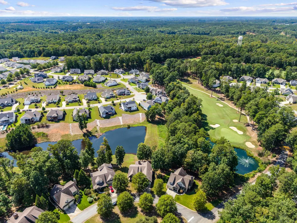
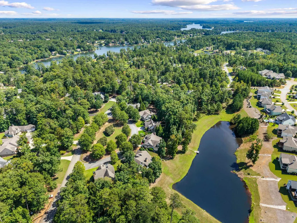
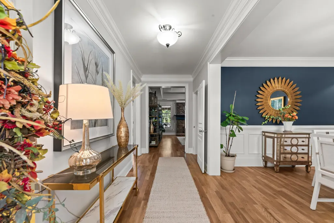
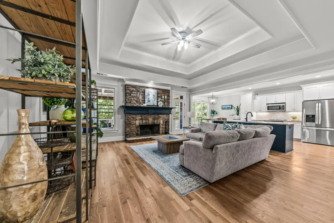
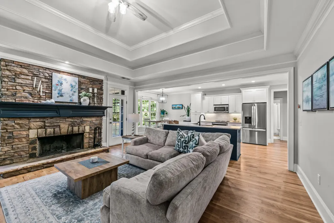
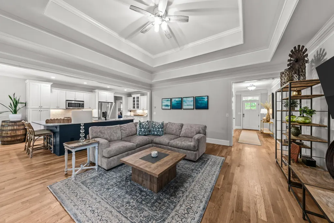
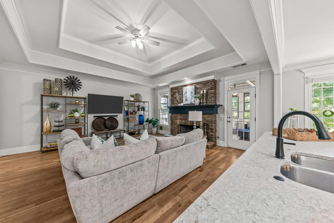
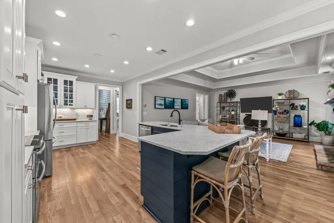
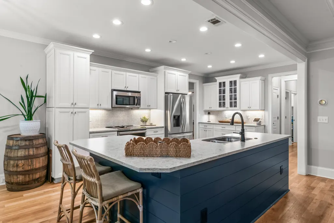
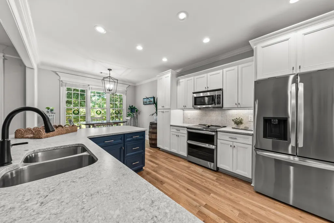
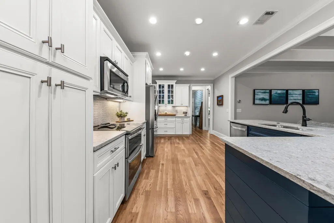
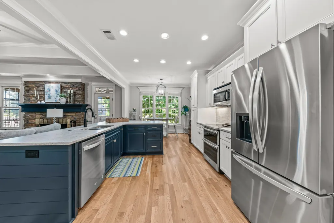
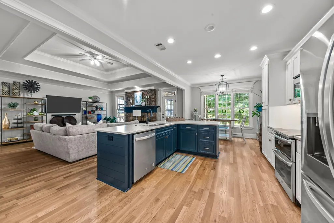
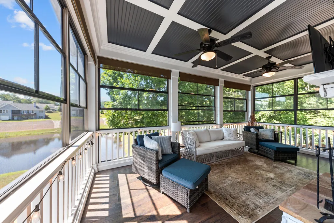
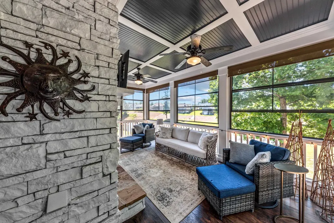
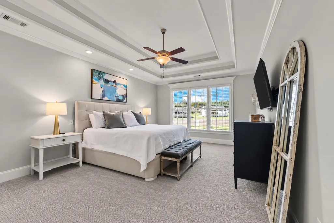
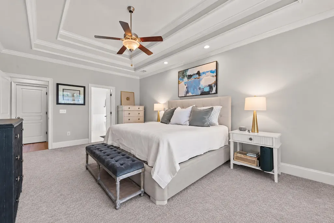
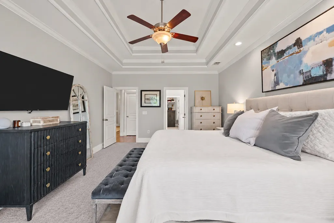
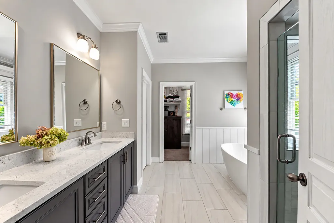
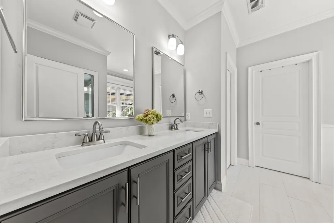
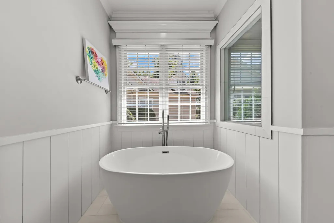
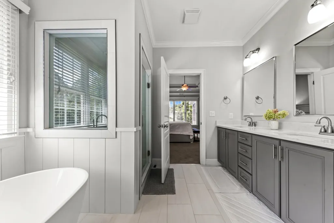
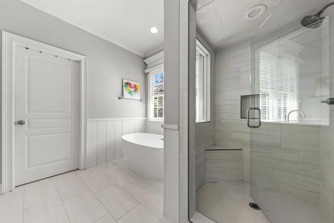
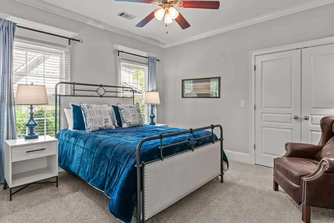
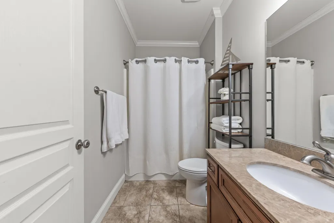
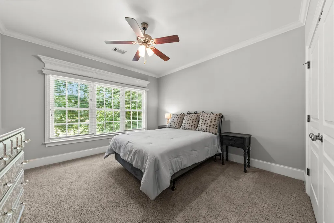
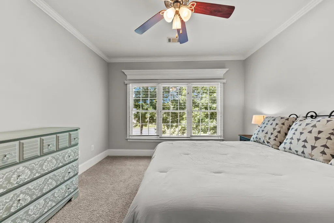
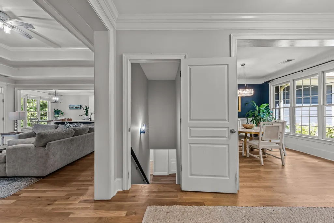
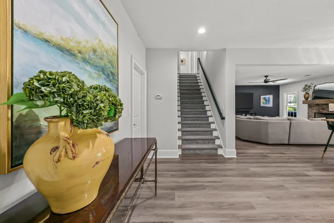
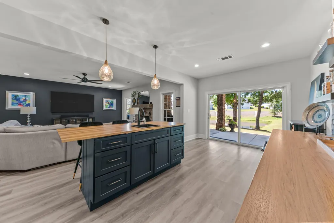
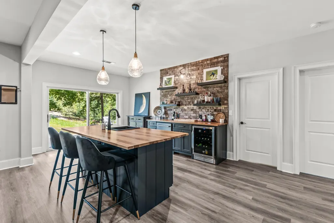
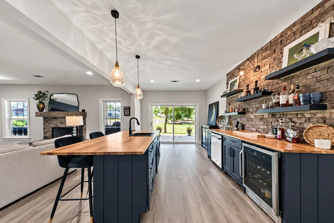
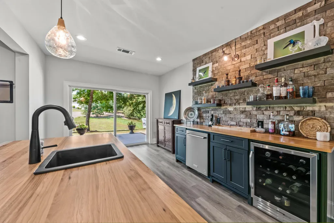
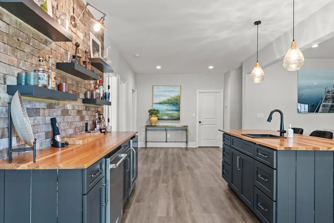
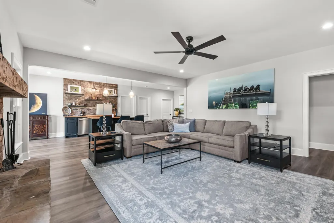
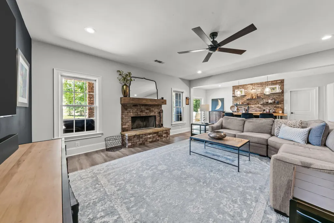
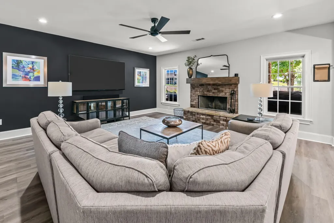
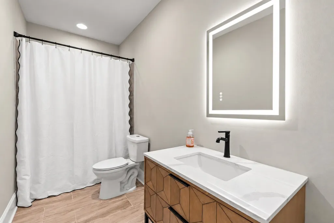
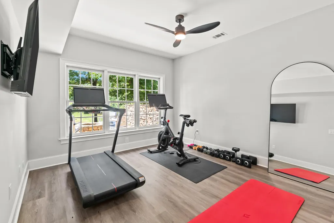
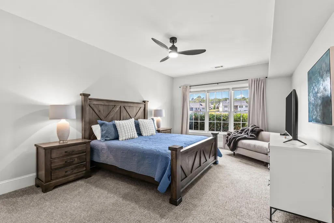
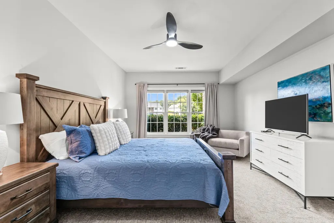
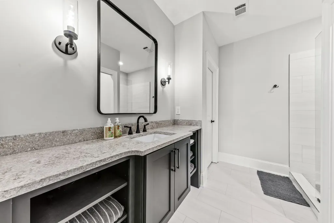
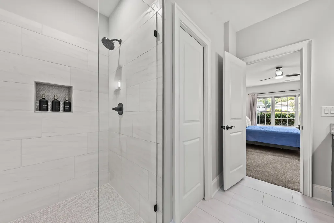
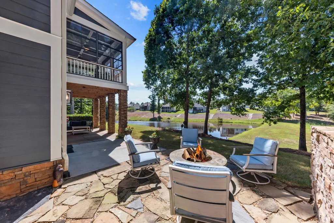
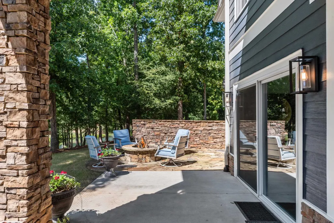
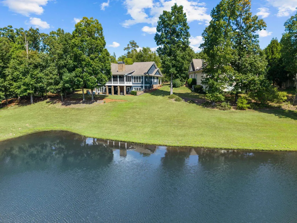
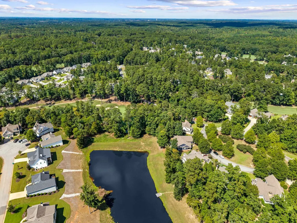
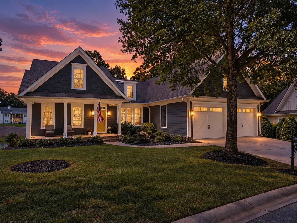
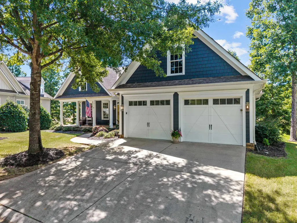
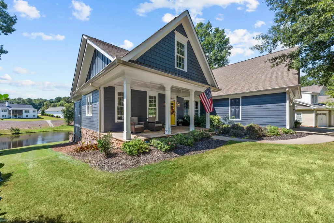
Experience refined Lake Oconee living in the highly sought-after gated community of Harbor Club. Set in a peaceful parklike setting with spectacular pond views, this extensively renovated residence offers over 4,000 sqft with 5 bedrooms, 4 full baths, and 1 half bath. The thoughtfully redesigned open floor plan features beautiful hardwood flooring, a newly updated primary suite with designer tile and flooring, and three bedrooms on the main level. The gourmet kitchen showcases stainless steel appliances, oversized island, and breakfast bar, flowing seamlessly into the fireside living area. The stunning sunroom features enclosure windows, a fireplace, television, and breathtaking pond views. The expanded terrace level offers a spacious open den with fireplace, island wet bar with stainless appliances, two additional bedrooms, 2 full baths, and access to a private patio with fire pit and grilling area—perfect for entertaining. Enjoy Harbor Club’s exceptional amenities, including golf, swimming, pickleball, tennis, and more, all conveniently located near shopping and restaurants. The property is also eligible for the Lake Oconee Academy. With great renovations, exceptional indoor and outdoor living spaces and serene pond setting, this remarkable residence offers the classic Lake Oconee lifestyle.
| Price History | |
|---|---|
| 9/11/2026 | Listed $879,000 |
General Features
| Sewer | Commercial System |
|---|---|
| Heating | Central,Electric,Heat Pump,Multiple |
| Cooling | Central Air,Heat Pump,Multiple |
| Possession | Close Of Escrow |
| Roof | Asphalt/Comp Shingle |
| Appliances | Built in Microwave,Dishwasher,Disposal,Range,Refrigerator,Stainless Steel Appliance(s) |
| HOA Fee | 1500 |
| Garage Spaces | 2 |
| Patio/Porch Features | Covered Deck,Covered Patio,Covered Porch,Deck,Patio,Porch,Screened Porch |
| Architectural Style | Traditional |
| Security Features | Smoke Detector(s) |
| Construction Materials | Hardy Board,Stone |
| Year Built | 2007 |
| View | None |
| Stories Count | 1 |
| Topography | Gentle Slope |
| Levels | One |
| Property Subtype | Single Family Residence |
| Parcel Number | 075G000020 |
| Waterfront Features | None |
| Community Features | Boat Ramp,Boat Storage,Clubhouse,Dock,Gated,Fitness Center,Marina,Playground,Pool,Tennis Court(s),Walking Trails,Community Lake/Pond,Pickleball Courts |
| County | Greene |
| New Construction | No |
| Property Type | Residential |
| HOA | Yes |
| Attached Garage | Yes |
| Subdivision Name | HARBOR CLUB |
| Garage Y/N | Yes |
| Full Baths | 4 |
| Status | ACTIVE |
| Directions | Hwy 44 North to Harbor Club,thru main gate to roundabout,take first exit that will turn right onto Osprey Pointe,then right on Harbor Loop and the home will be on the right at 1021. |
| City | Greensboro |
| Senior Community Y/N | No |
| Zoning Description | Residential |
| Carport Y/N | No |
| Property Attached Y/N | No |
| Land Lease Y/N | No |
| Structure Type | Site Built |
| Primary Bedroom Level | First |
| Standard Status | Active |
| Year Built Source | Assessor |
| Tax Lot | 2 |
| AttributionContact | USA: 706-467-3181 |
| Freehold | IDX |
Interior Features
| Interior Amenities | Breakfast Bar,Chandelier,Closet System,Crown Molding,Double Vanity,Soaking Tub,Granite Counters,Kitchen Island,Pantry,Separate Shower,Tray Ceiling(s),Walk-In Closet(s),Wet Bar,Granite,Primary on Main |
|---|---|
| Basement | Daylight,Finished,Exterior Entry |
| Flooring | Carpet,Tile,Wood |
| Fireplace Features | Masonry,Multiple Fireplace,Fire Pit |
| Kitchen Level | First |
| Basement (Y/N) | Yes |
| Air Conditioning Y/N | Yes |
| Heating Y/N | Yes |
| Window Features | Window Treatments |
| Fireplace Y/N | Yes |
| Half Baths | 1 |
| Total Bedrooms | 5 |
| LivingAreaSource | Old MLS Listing |
| Total Baths | 5 |
| Dining Room Level | First |
| Bedroom 5 Level | Basement |
| Bedroom 4 Level | Basement |
| Bedroom 3 Level | First |
| Second Bedroom Level | First |
Exterior Features
| Exterior Amenities | Paved Walkway |
|---|---|
| Parking Features | 2 Car Attached,Paved |
| Lot Features | Irrigation System,Landscaped |
| Water Source | Commercial System |
| Total Parking | 2 |
| Foundation Details | Slab |
| Spa | No |
| Building Area Total | 4011 |
| Lot Size Acres | 0.36 |
| Lot Size Source | Assessor |
| Waterfront Y/N | No |
| Covered Spaces | 2 |
Amenities
- Foreclosure
- Views
- Short Sale
- New Construction
- Adult 55+
- Lease To Own
- No HOA Fees
- Furnished
- Primary On Main
- Air Conditioning
- Seller Finance
- Green
- Fixer Upper
- Horse
- Golf
- Fireplace
- Deck
- Garage
- Basement
- Pool
Property vs Single Family Average in 30642
Price
Year Built
Visits
 © 2026 Lake Country GA MLS. All rights reserved. The data relating to real estate for sale on this web site comes in part from the Internet Data Exchange Program of LCGAMLS. Information provided is deemed reliable but not guaranteed. Data last updated: September 27, 2026 2:51 PM UTC .
