
New Construction - Golf Course - Primary on Main














Address
1020 Bridle Trail, Greensboro, GA
Price
$ 475,000
Property Attributes
- MLS#71834
- TypeSingle Family
- Listing Status ACTIVE
- CountyGREENE
- CityGreensboro
- AreaGreene
- NeighborhoodHARBOR CLUB
- Zip30642
- StyleCraftsman
- Year Built2026
- Taxes$ 457
- Price$ 475,000
- Bedrooms4
- Full Bathrooms3
- Half Bathrooms0
- Sqr Footage2213
- Lot Size0.13 Acres
Data Source:
Lake Country GA MLS (LCGAMLS)
Property Description
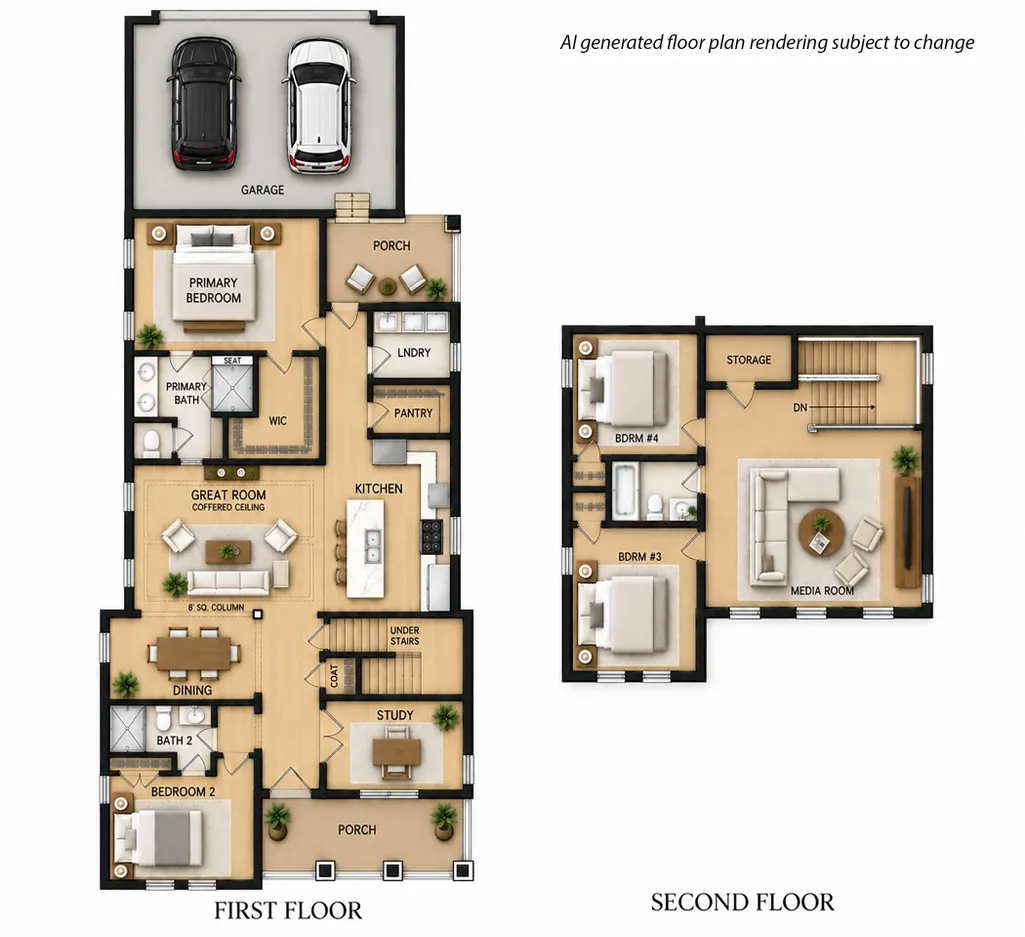
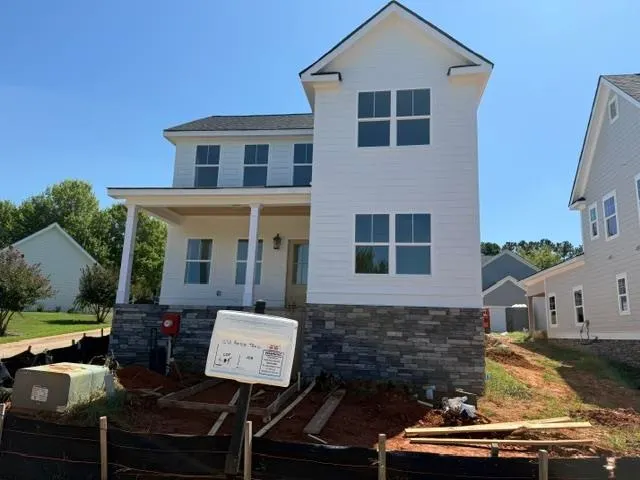
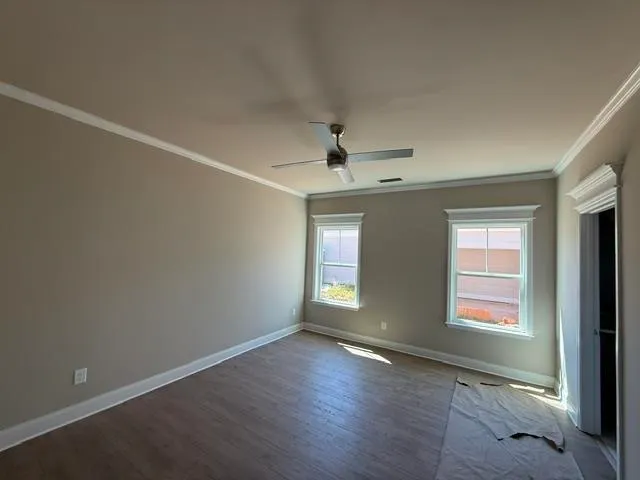
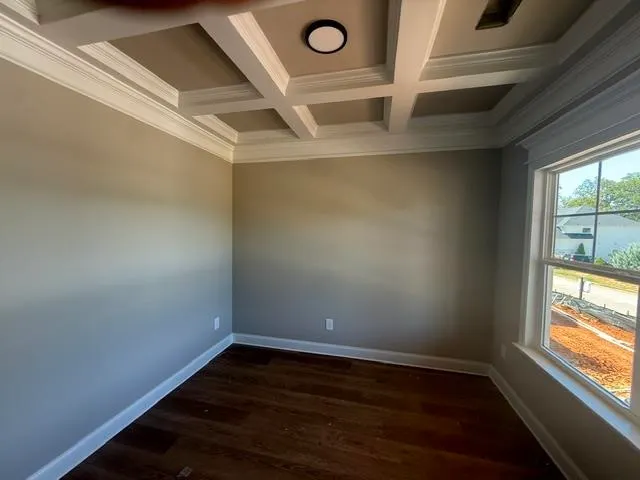
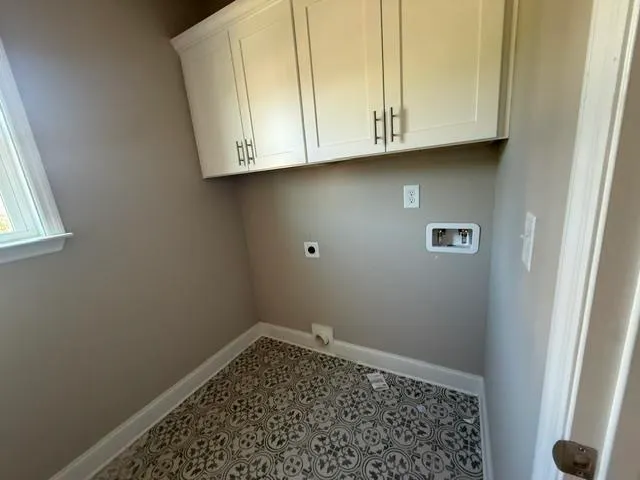
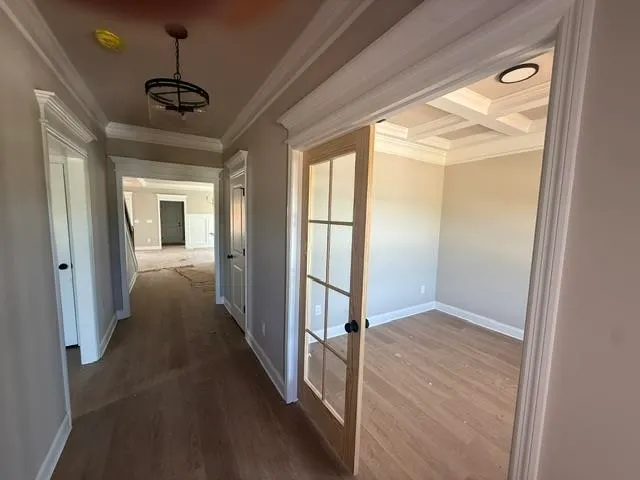
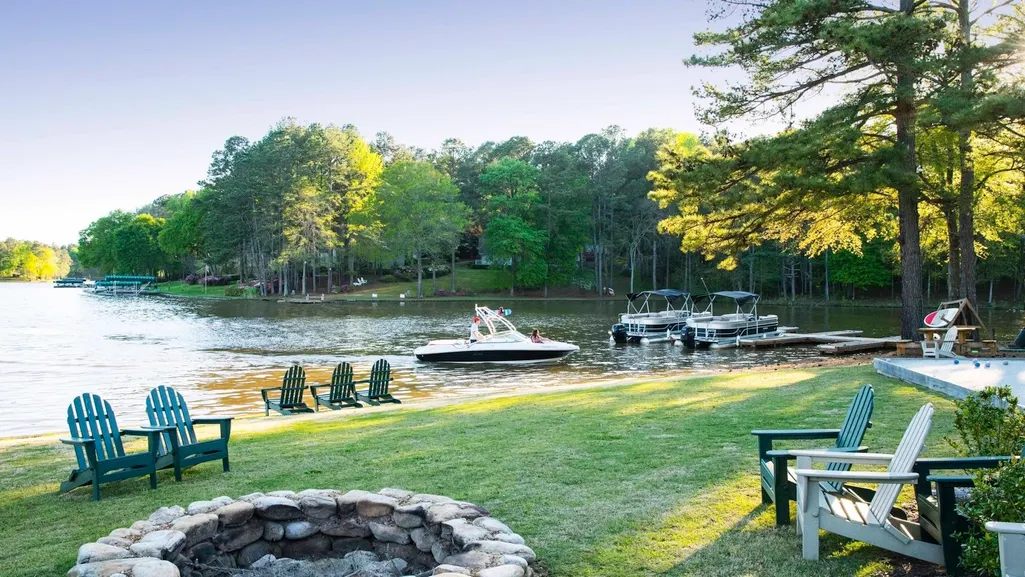
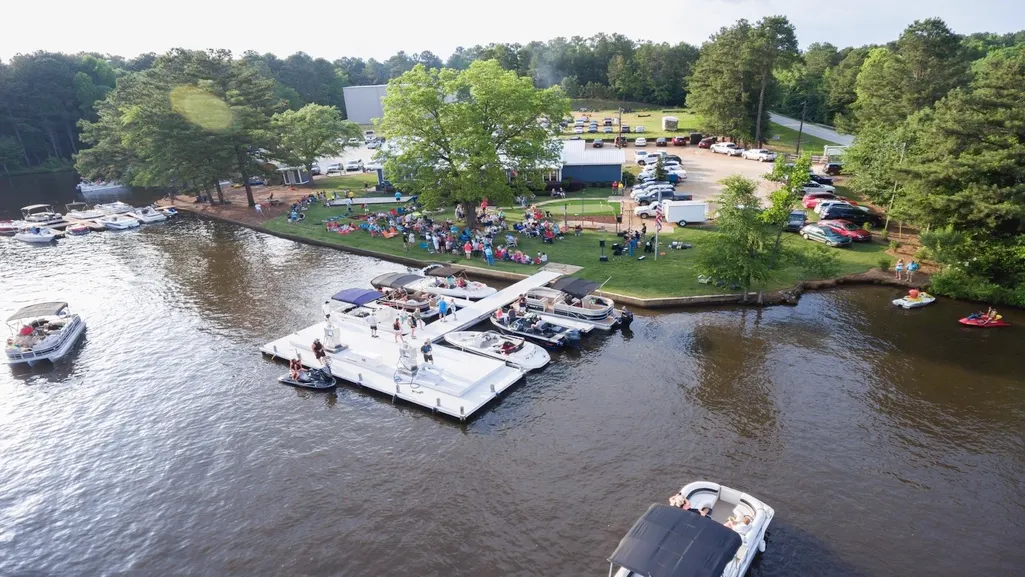
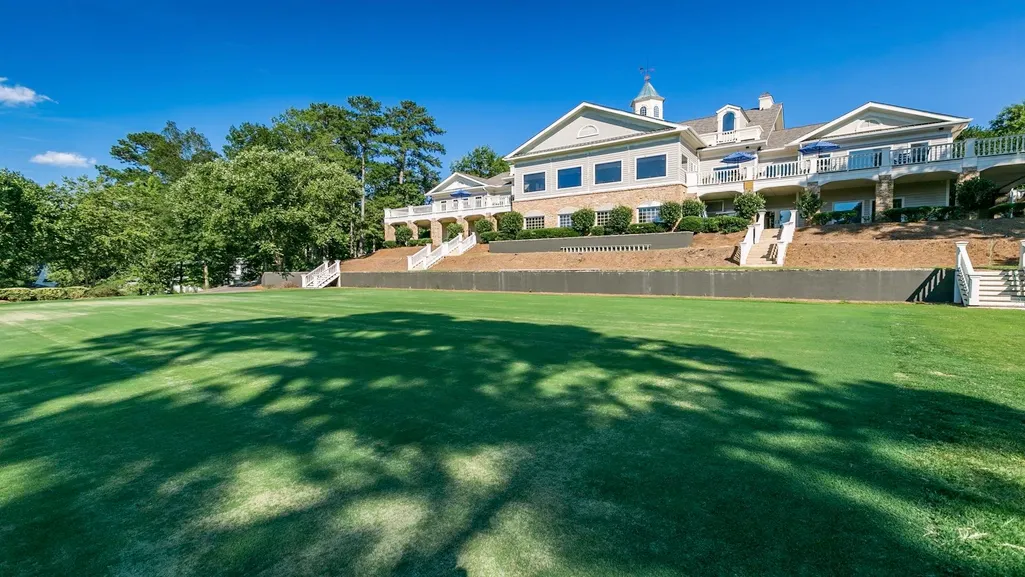
Brand new and nearing completion! Oconee Capital Homes is back at work in the popular Carriage Ridge neighborhood of Harbor Club, delivering beautifully appointed homes with thoughtful design and exceptional value. 1020 Bridle Trail offers a highly desirable floor plan with four bedrooms, three full baths, a dedicated study and spacious loft. The main level features a private primary suite with generous walk-in closet and well-designed bath, plus a second bedroom and full bath—ideal for guests. The open-concept great room with coffered ceiling flows seamlessly into the dining area and kitchen, complete with a large island, walk-in pantry and nearby laundry room. A covered rear porch and welcoming front porch extend the living spaces outdoors. Upstairs, two additional bedrooms, a full bath, and loft provide plenty of room for family, guests, hobbies or movie nights. A two-car garage completes this smart, livable design.The charming exterior combines classic Southern architecture with a covered front porch, crisp siding, handsome shutters and stone accents, creating inviting curb appeal from the moment you arrive. Best of all, enjoy the Harbor Club lifestyle with championship golf, Lake Oconee, pool, fitness center, 15,000-square-foot clubhouse and an active calendar of member events to your heart's delight. New construction, a terrific floor plan and reasonable pricing in one of Harbor Club's most popular neighborhoods—1020 Bridle Trail is one to see.
| Price History | |
|---|---|
| 9/18/2026 | Listed $475,000 |
General Features
| Sewer | Commercial System |
|---|---|
| Heating | Electric,Heat Pump |
| Cooling | Central Air,Heat Pump |
| Possession | Close Of Escrow |
| Roof | Asphalt/Comp Shingle |
| Appliances | Built in Microwave,Range,Stainless Steel Appliance(s) |
| HOA Fee | 3200 |
| Garage Spaces | 2 |
| Patio/Porch Features | Covered Patio,Covered Porch,Patio,Porch |
| Architectural Style | Craftsman |
| Security Features | Smoke Detector(s) |
| Construction Materials | Hardy Board,Stone |
| Year Built | 2026 |
| View | None |
| Stories Count | 1 |
| Topography | Level |
| Levels | One and One Half |
| Property Subtype | Single Family Residence |
| Parcel Number | 055C000960 |
| Waterfront Features | None |
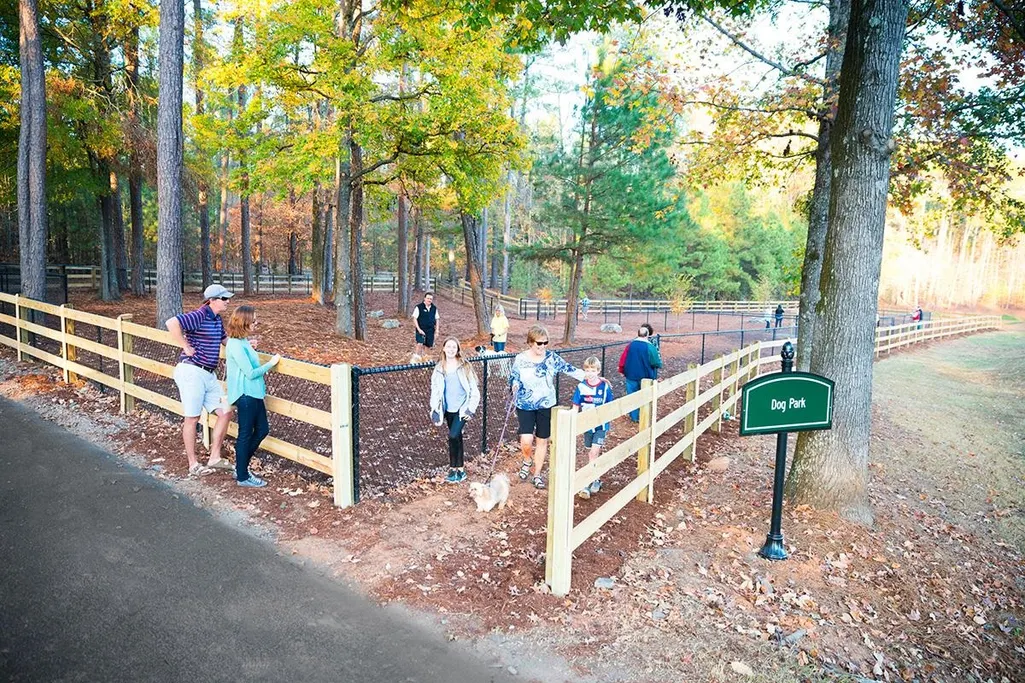
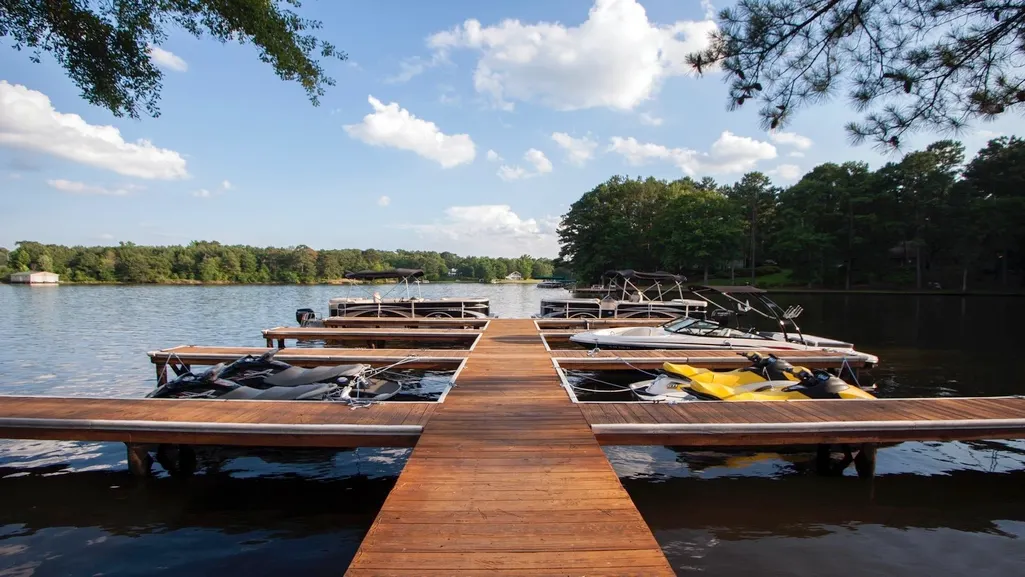
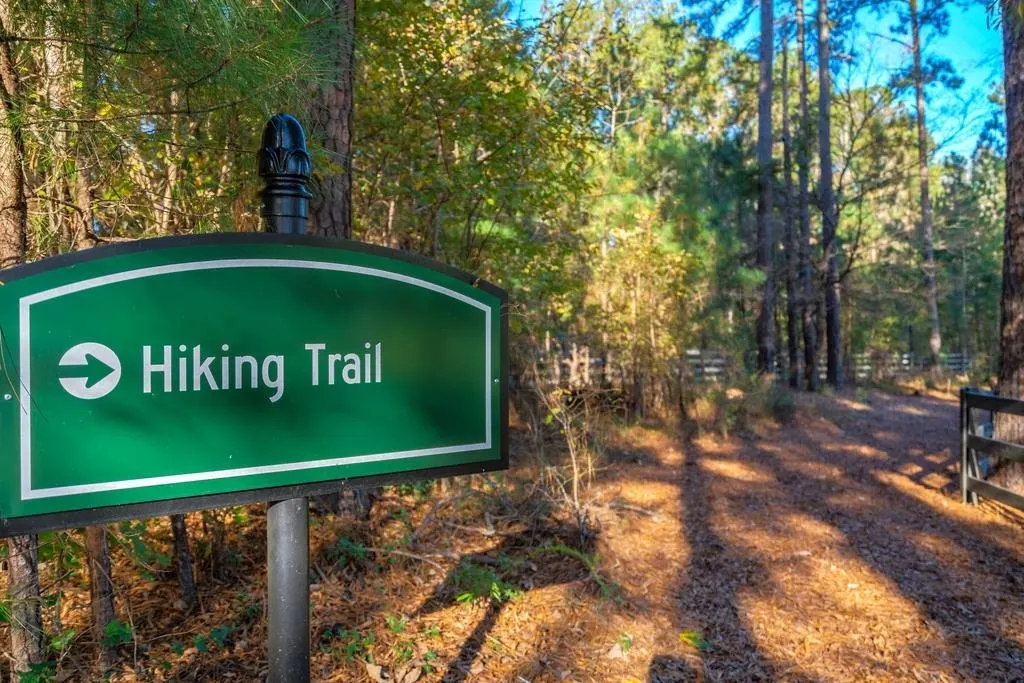
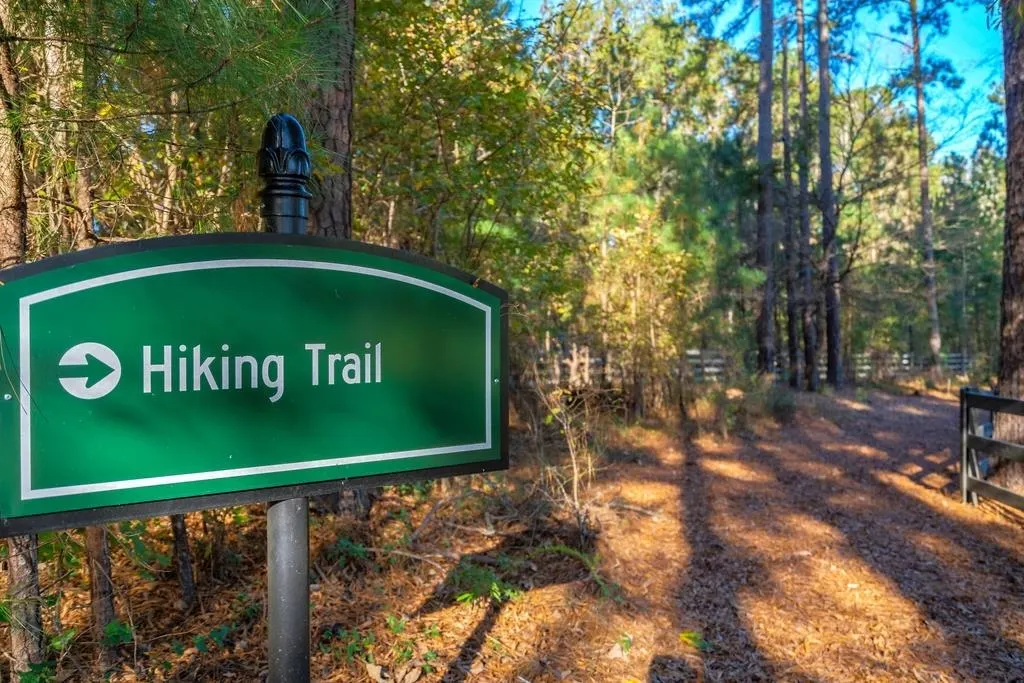
| Community Features | Boat Ramp,Boat Storage,Clubhouse,Gated,Fitness Center,Marina,Playground,Pool,Tennis Court(s),Walking Trails,Community Lake/Pond,Pickleball Courts |
| County | Greene |
| New Construction | Yes |
| Property Type | Residential |
| HOA | Yes |
| Attached Garage | Yes |
| Subdivision Name | HARBOR CLUB |
| Garage Y/N | Yes |
| Full Baths | 3 |
| Status | ACTIVE |
| Directions | I-20 E to Exit 130. Turn right. Neighborhood entrance 4 miles on the left |
| City | Greensboro |
| Disclosures | Property Disclosure |
| Senior Community Y/N | No |
| Zoning Description | Residential |
| Carport Y/N | No |
| Property Attached Y/N | No |
| Land Lease Y/N | No |
| Tax Annual Amount | 457 |
| Property Condition | New Construction |
| Primary Bedroom Level | First |
| Standard Status | Active |
| Tax Lot | B5 |
| Freehold | IDX |
Interior Features
| Interior Amenities | Breakfast Bar,Chair Rail,Chandelier,Crown Molding,Double Vanity,Kitchen Island,Pantry,Separate Shower,Solid Surface Counters,Wainscotting,Walk-In Closet(s),Primary on Main |
|---|---|
| Flooring | Carpet,Laminate,Tile |
| Fireplace Features | Electric |
| Kitchen Level | First |
| Basement (Y/N) | No |
| Air Conditioning Y/N | Yes |
| Heating Y/N | Yes |
| Fireplace Y/N | Yes |
| Total Bedrooms | 4 |
| LivingAreaSource | Plans |
| Total Baths | 3 |
| Dining Room Level | First |
| Bedroom 4 Level | Second |
| Bedroom 3 Level | Second |
| Second Bedroom Level | First |
Exterior Features
| Exterior Amenities | Paved Walkway |
|---|---|
| Parking Features | 2 Car Attached,Paved |
| Lot Features | Landscaped |
| Water Source | Community Well |
| Total Parking | 2 |
| Foundation Details | Slab |
| Spa | No |
| Building Area Total | 2213 |
| Lot Size Acres | 0.13 |
| Lot Size Source | Assessor |
| Waterfront Y/N | No |
| Covered Spaces | 2 |
| Door Features | French Doors |
Amenities
- Foreclosure
- Views
- Short Sale
- New Construction
- Adult 55+
- Lease To Own
- No HOA Fees
- Furnished
- Primary On Main
- Air Conditioning
- Seller Finance
- Green
- Fixer Upper
- Horse
- Golf
- Fireplace
- Deck
- Garage
- Basement
- Pool
Property vs Single Family Average in 30642
Price
Taxes
Year Built
 © 2026 Lake Country GA MLS. All rights reserved. The data relating to real estate for sale on this web site comes in part from the Internet Data Exchange Program of LCGAMLS. Information provided is deemed reliable but not guaranteed. Data last updated: September 27, 2026 2:51 PM UTC .
