
Views - New Construction - Golf Course - Primary on Main




Address
1110 Pond Crest Lane, Greensboro, GA
Price
$ 3,995,000
Property Attributes
- MLS#71691
- TypeSingle Family
- Listing Status ACTIVE
- CountyGREENE
- CityGreensboro
- AreaGreene
- NeighborhoodREYNOLDS LAKE OCONEE
- Zip30642
- StyleCraftsman
- Year Built2025
- Price$ 3,995,000
- Bedrooms6
- Full Bathrooms6
- Half Bathrooms2
- Sqr Footage5054
- Lot Size0.69 Acres
Data Source:
Lake Country GA MLS (LCGAMLS)
Property Description
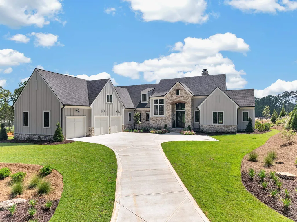
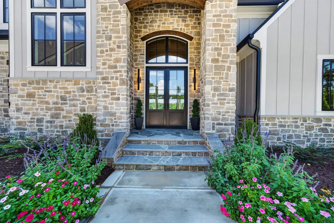
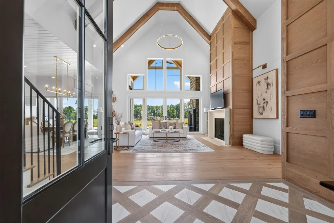
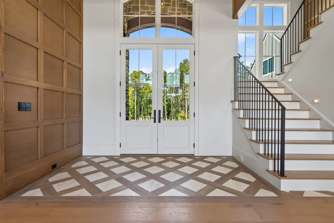
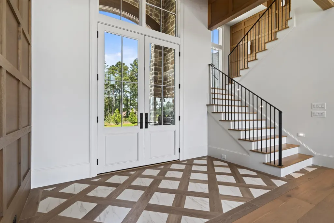
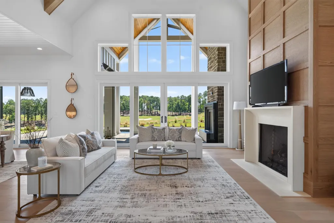
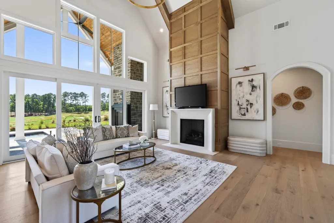
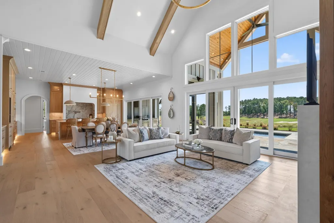
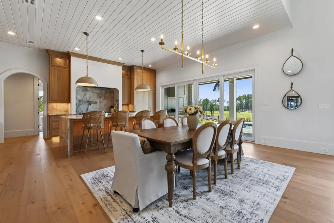
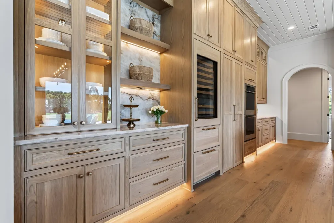
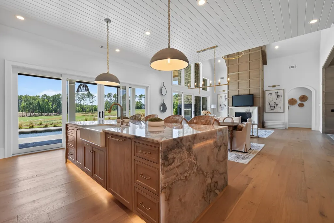
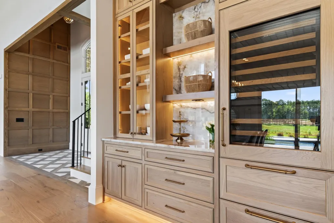
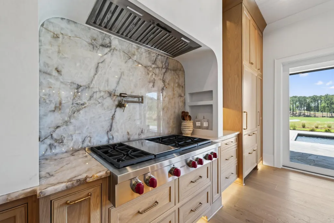
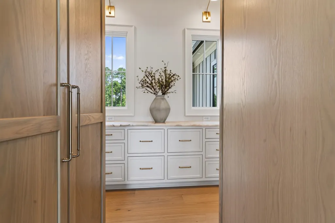
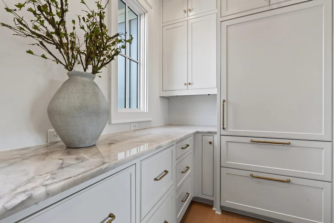
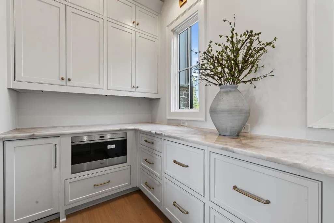
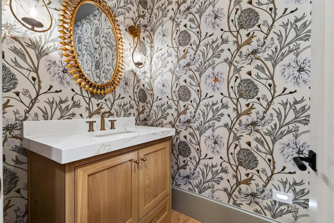
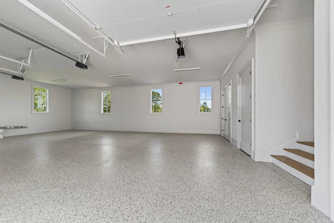
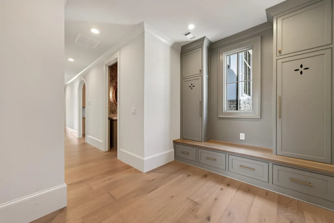
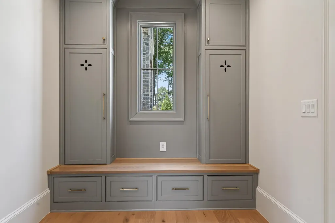
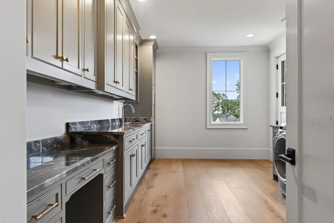
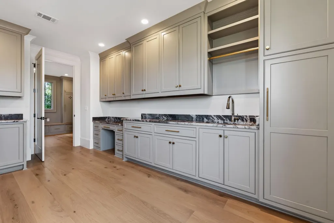
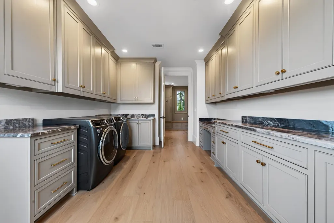
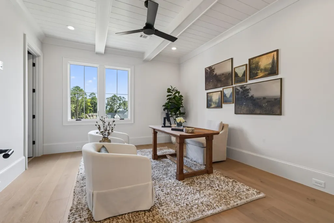
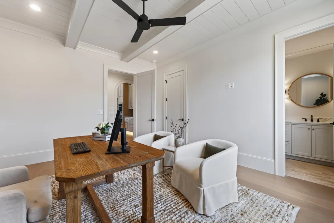
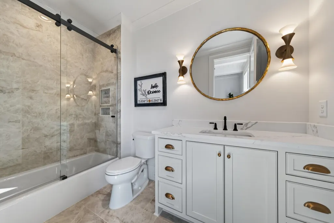
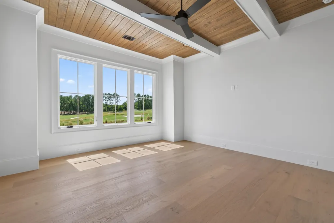
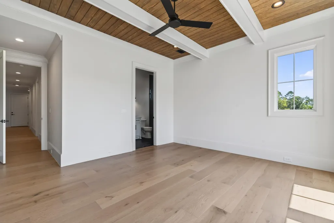
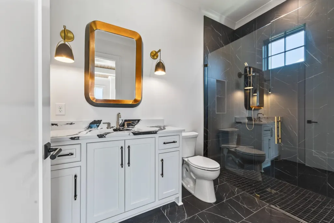
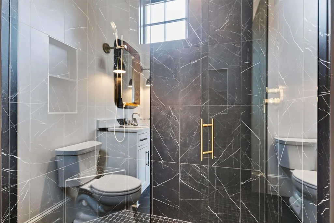
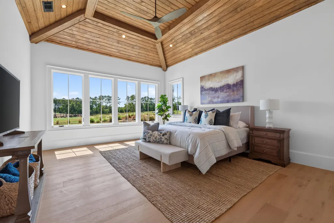
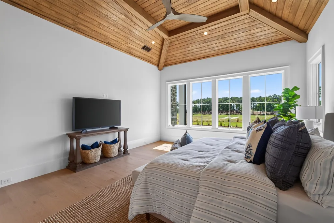
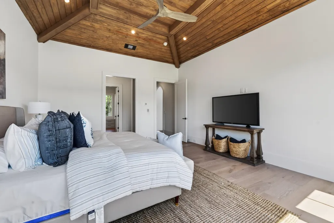
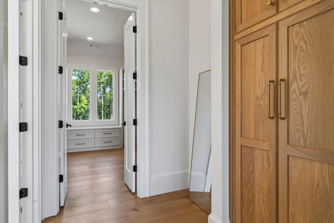
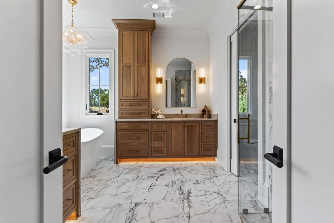
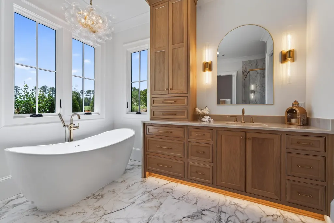
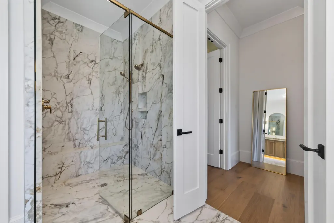
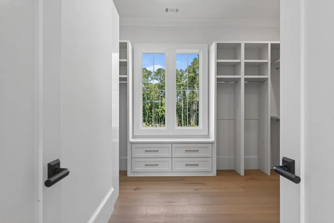
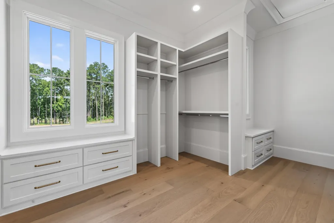
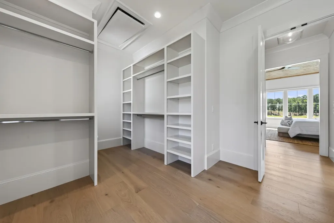
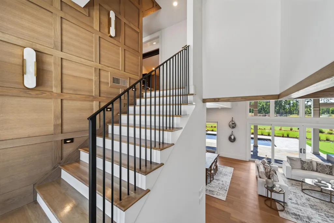
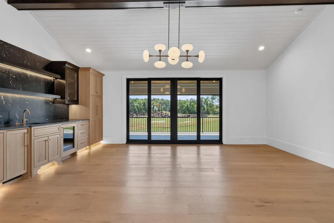
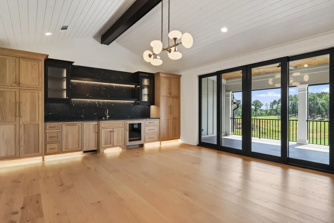
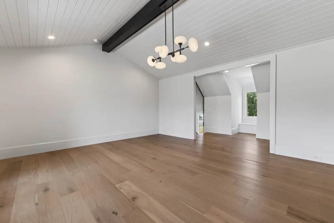
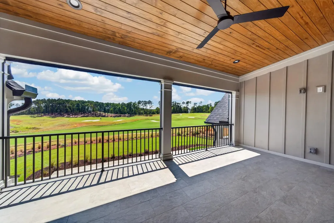
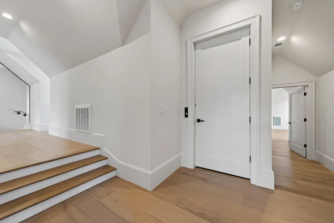
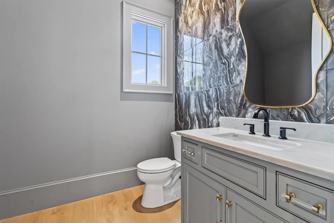
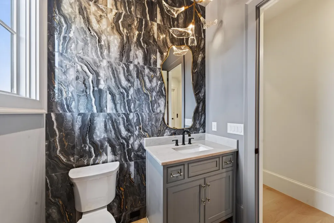
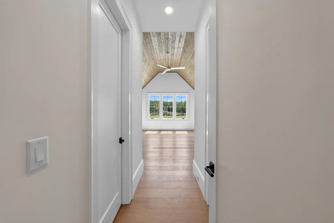
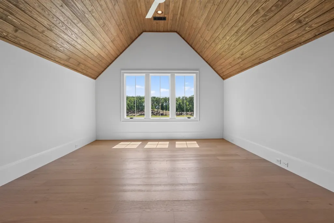
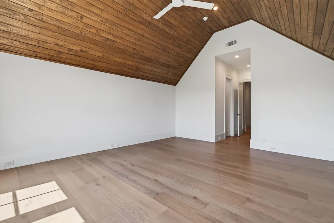
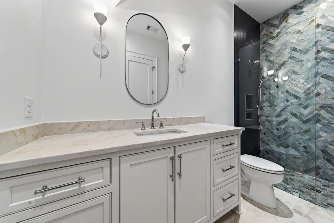
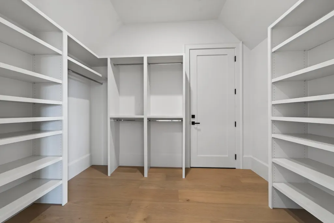
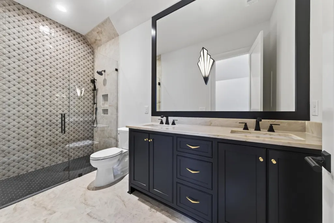
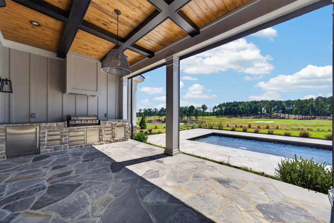
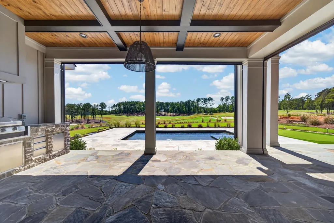
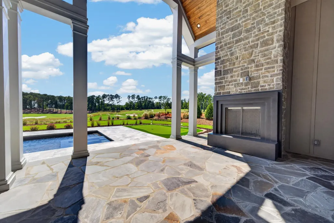
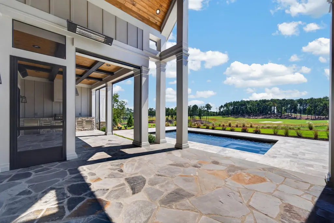
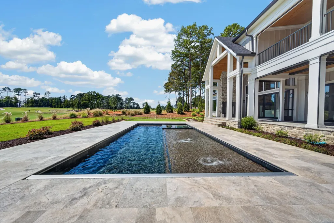
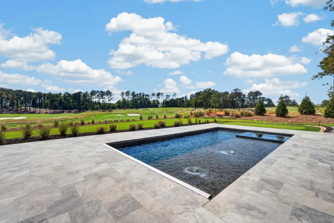
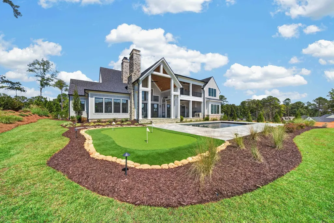
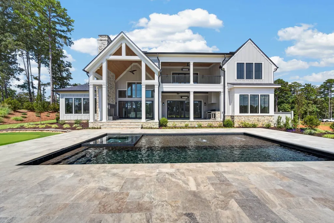
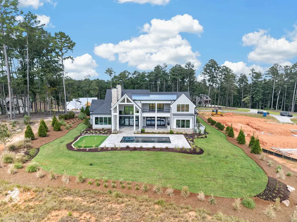
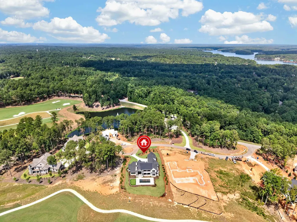
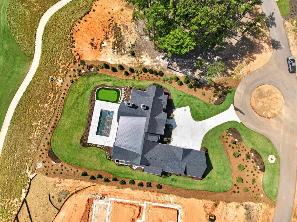
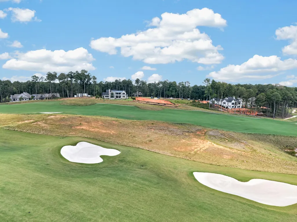
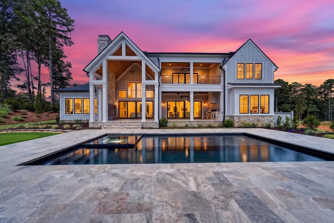
An extraordinary expression of luxury and craftsmanship, 1110 Pond Crest Lane offers new construction on an exceptional setting within Reynolds Lake Oconee, overlooking the new Richland Golf Course, a championship course designed by legendary architect Tom Fazio. This stunning 6-bedroom, 6-full-bath, 2-half-bath residence was thoughtfully designed for elevated living and effortless entertaining. Inside, soaring vaulted ceilings create a dramatic sense of scale, complemented by custom cabinetry, handcrafted railings, designer accent walls, and Visual Comfort and other curated lighting throughout. The showpiece kitchen pairs beauty with exceptional function, featuring quartzite countertops, an expansive waterfall island, cabinet-front appliances, Sub-Zero and Wolf appliances, and a striking custom Venetian plaster range hood flanked by built-in storage niches. A beautifully appointed butler's pantry provides additional space for preparation and entertaining. The primary suite is a true private retreat, highlighted by a spa- inspired bath designed to feel like a personal sanctuary. Generously sized guest suites offer exceptional accommodations for family and friends, while multiple living spaces provide room to gather, entertain, and unwind. Upstairs, an impressive bar and lounge overlooks the golf course and opens to its own screened porch, an incredible setting for cocktails, game days, or evenings spent enjoying the views. Outdoor living is equally spectacular, with a fully equipped outdoor kitchen, fireplace, pool and spa, putting green, and expansive entertaining areas overlooking the course. From afternoons poolside to evenings gathered around the fire, every detail was designed to embrace the Reynolds lifestyle. With exceptional craftsmanship, designer finishes, resort-style amenities, and a front-row setting along Tom Fazio's Richland Golf Course, 1110 Pond Crest Lane is luxury living at its finest. Seller makes a Club Membership available for purchase.
| Price History | |
|---|---|
| 9/10/2026 | Listed $3,995,000 |
General Features
| Sewer | County |
|---|---|
| Heating | Central,Electric,Heat Pump,Multiple |
| Cooling | Central Air,Heat Pump,Multiple |
| Possession | Close Of Escrow |
| Roof | Asphalt/Comp Shingle |
| Appliances | Dishwasher,Double Oven,Disposal,Range,Refrigerator,Ice Maker,Vent Hood,Wall Oven,Wine Cooler,Stainless Steel Appliance(s),Water Softener |
| Garage Spaces | 3 |
| Patio/Porch Features | Covered Porch,Screened Porch |
| Architectural Style | Craftsman |
| Pool Features | Pool |
| Security Features | Smoke Detector(s) |
| Construction Materials | Hardy Board,Stone |
| Year Built | 2025 |
| View | None |
| Stories Count | 2 |
| Topography | Gently Rolling |
| Levels | Two |
| Property Subtype | Single Family Residence |
| Parcel Number | 078DA0007 |
| Waterfront Features | None |
| Community Features | Boat Ramp,Boat Storage,Clubhouse,Gated,Fitness Center,Marina,Playground,Pool,Tennis Court(s),Walking Trails,Community Lake/Pond,Pickleball Courts |
| County | Greene |
| New Construction | Yes |
| Property Type | Residential |
| HOA | Yes |
| Attached Garage | Yes |
| Subdivision Name | REYNOLDS LAKE OCONEE |
| Garage Y/N | Yes |
| Full Baths | 6 |
| Status | ACTIVE |
| Directions | Take main Reynolds gate,turn left onto Linger Longer Drive,turn left onto Howell Mill Rd,take a right onto Pond Crest Lane - house will be on your left. |
| City | Greensboro |
| Senior Community Y/N | No |
| Zoning Description | Residential |
| Carport Y/N | No |
| Spa Features | Heated |
| Property Attached Y/N | No |
| Land Lease Y/N | No |
| Property Condition | New Construction |
| Primary Bedroom Level | First |
| Standard Status | Active |
| Year Built Source | Assessor |
| Tax Lot | 7 |
| Freehold | IDX |
Interior Features
| Interior Amenities | Beamed Ceilings,Breakfast Bar,Built-in Features,Closet System,Crown Molding,Double Vanity,Kitchen Island,Pantry,Separate Shower,Solid Surface Counters,Vaulted Ceiling(s),Wainscotting,Walk-In Closet(s |
|---|---|
| Flooring | Tile,Wood |
| Fireplace Features | Masonry,Multiple Fireplace,Ventless,Outside |
| Kitchen Level | First |
| Basement (Y/N) | No |
| Air Conditioning Y/N | Yes |
| Heating Y/N | Yes |
| Fireplace Y/N | Yes |
| Half Baths | 2 |
| Total Bedrooms | 6 |
| Living Room Level | First |
| LivingAreaSource | Plans |
| Total Baths | 8 |
| Bedroom 4 Features | En-Suite |
| Bedroom 3 Features | En-Suite |
| Bedroom 2 Features | En-Suite |
| Primary Bedroom Features | En-Suite |
| Dining Room Level | First |
| Bedroom 5 Level | Second |
| Bedroom 5 Features | En-Suite |
| Bedroom 4 Level | Second |
| Bedroom 3 Level | First |
| Second Bedroom Level | First |
Exterior Features
| Exterior Amenities | Balcony,Outdoor Kitchen |
|---|---|
| Parking Features | 3 Car Attached,Paved |
| Lot Features | Open Lot,Irrigation System,Landscaped,Other |
| Water Source | Commercial System |
| Total Parking | 3 |
| Spa | Yes |
| Building Area Total | 5054 |
| Lot Size Acres | 0.69 |
| Lot Size Source | Assessor |
| Waterfront Y/N | No |
| Covered Spaces | 3 |
| Door Features | French Doors |
Amenities
- Foreclosure
- Views
- Short Sale
- New Construction
- Adult 55+
- Lease To Own
- No HOA Fees
- Furnished
- Primary On Main
- Air Conditioning
- Seller Finance
- Green
- Fixer Upper
- Horse
- Golf
- Fireplace
- Deck
- Garage
- Basement
- Pool
Property vs Single Family Average in 30642
Price
Year Built
Visits
 © 2026 Lake Country GA MLS. All rights reserved. The data relating to real estate for sale on this web site comes in part from the Internet Data Exchange Program of LCGAMLS. Information provided is deemed reliable but not guaranteed. Data last updated: September 27, 2026 2:51 PM UTC .
