
Views - Primary on Main



















Address
1051 Olde Chapel Lane, Greensboro, GA
Price
$ 1,699,000
Property Attributes
- MLS#71868
- TypeSingle Family
- Listing Status ACTIVE
- CountyGREENE
- CityGreensboro
- AreaGreene
- NeighborhoodREYNOLDS LAKE OCONEE
- Zip30642
- StyleContemporary,Traditional,Craftsman
- Year Built1998
- Price$ 1,699,000
- Bedrooms3
- Full Bathrooms4
- Half Bathrooms1
- Sqr Footage4050
- Lot Size0.19 Acres
Data Source:
Lake Country GA MLS (LCGAMLS)
Property Description
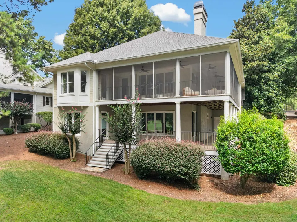
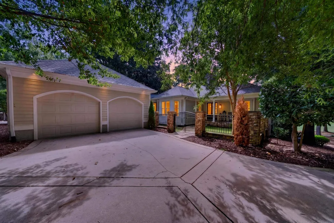
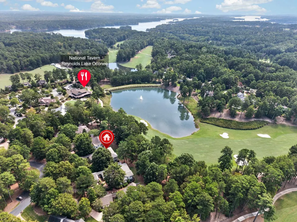
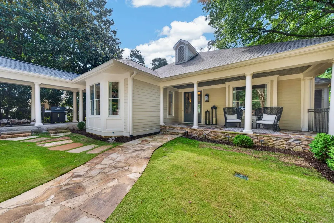
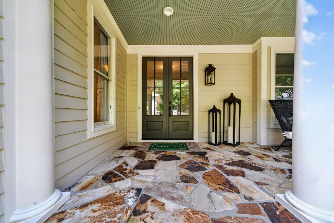
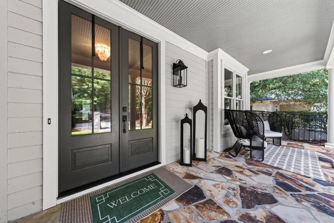
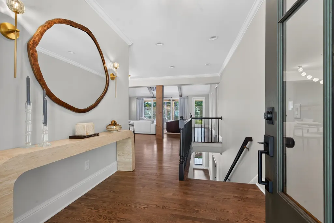
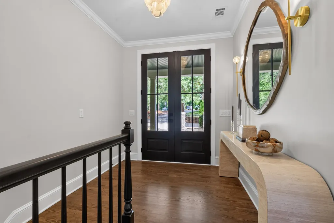
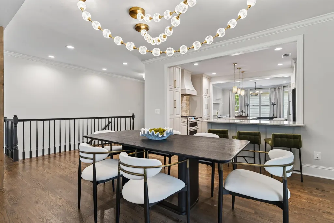
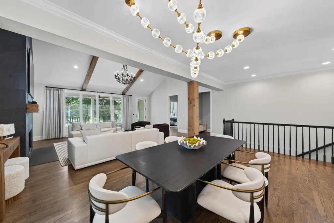
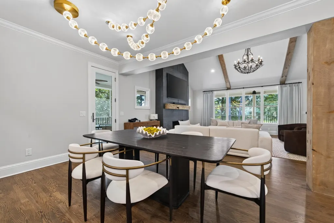
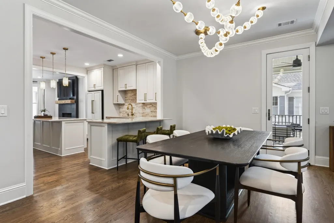
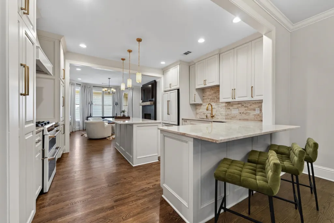
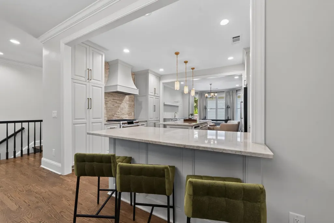
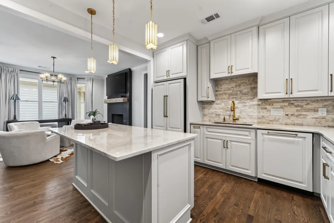
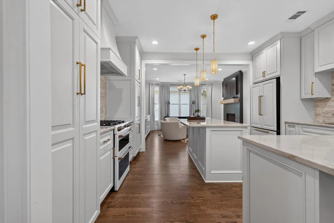
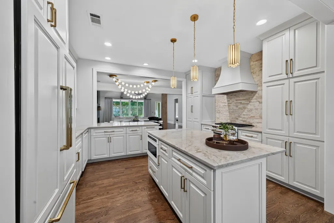
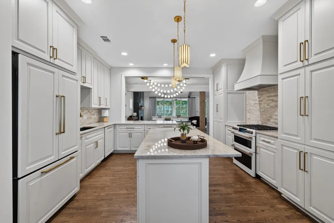
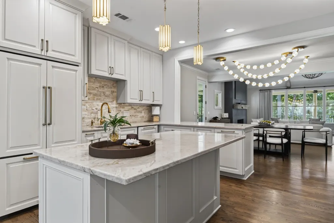
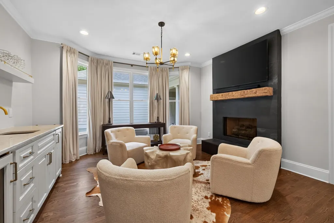
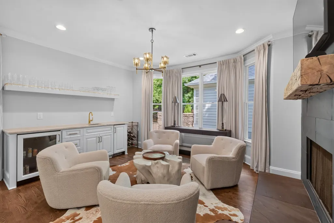
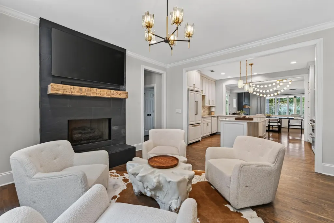
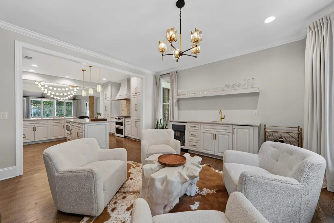
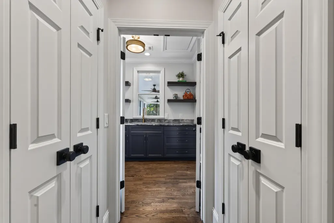
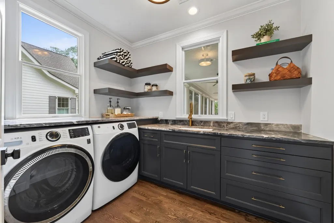
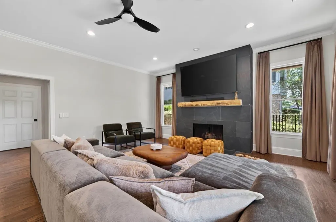
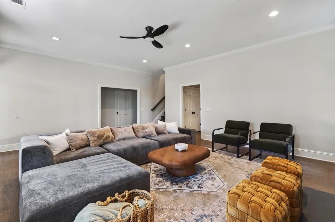
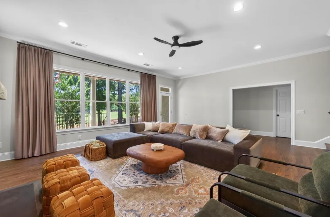
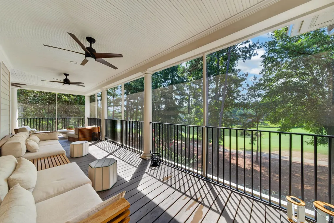
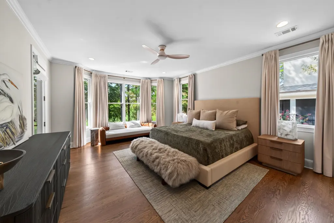
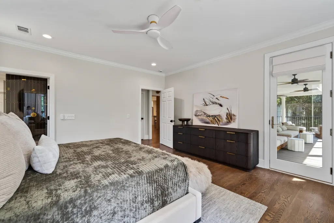
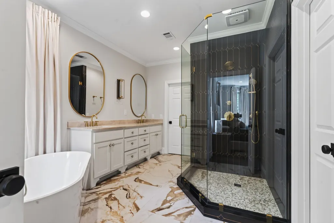
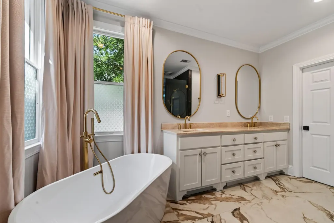
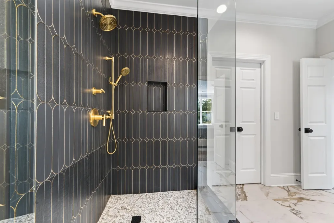
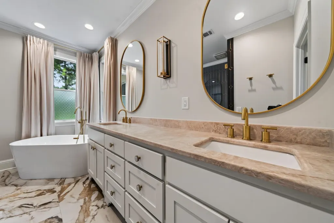
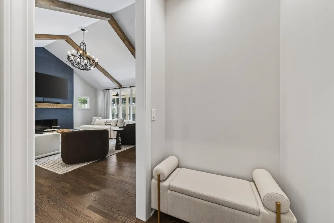
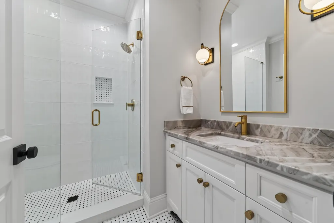
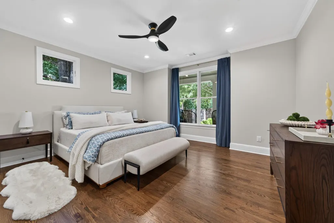
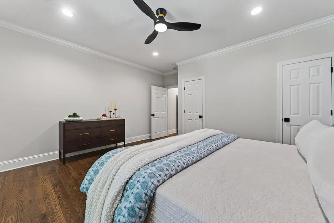
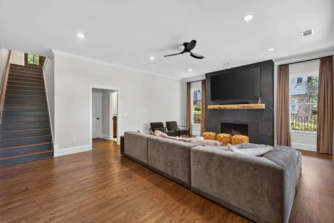
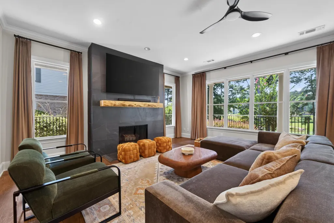
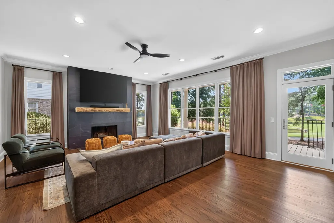
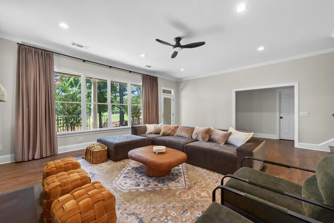
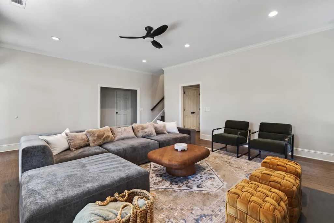
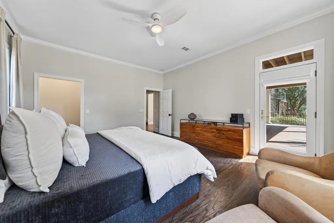
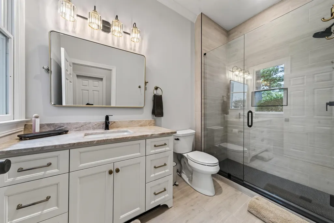
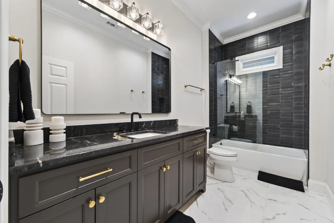
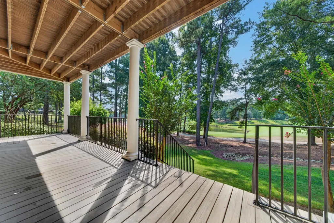
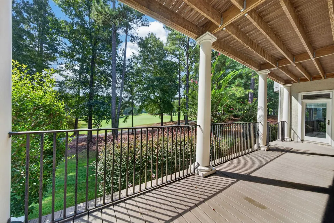
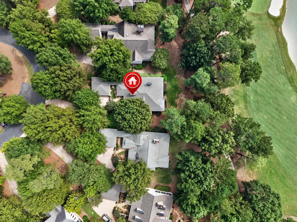
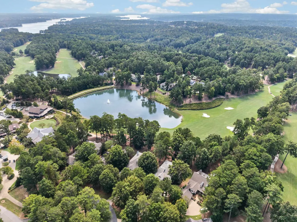
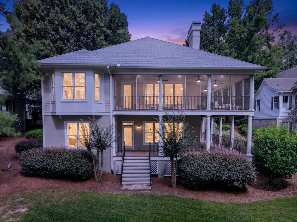
COMPLETELY REMODELED AND WALKING DISTANCE TO THE NATIONAL TAVERN WITH BEAUTIFUL GOLF AND POND VIEWS! Located in one of the most desirable areas of Reynolds Lake Oconee, this exceptional home overlooks the Richland Golf Course and offers the perfect combination of a premier location, high-end finishes, and easy, low-maintenance living. From the moment you step inside, you'll be captivated by the vaulted ceilings, beautiful finishes, and spacious open floor plan designed for both everyday living and entertaining. The fully renovated kitchen is a showstopper, featuring quartzite countertops, a large center island, high-end appliances, and plenty of space to gather. Just off the kitchen, the inviting great room features a fireplace and wet bar, creating the perfect setting for entertaining family and friends. The spacious primary suite is conveniently located on the main level and enjoys peaceful golf course views. The beautifully appointed primary bath features dual vanities, a walk-in shower, soaking tub, and a large custom walk-in closet. An additional guest bedroom with a private bath is also located on the main level, making the floor plan ideal for guests. One of the home's best features is the expansive wraparound screened porch overlooking the pond and golf course. Whether you're enjoying your morning coffee, having a glass of wine in the evening, or simply relaxing and watching the golfers go by, this is a space you'll enjoy year-round. Downstairs, you'll find an additional living area with a fireplace, a large guest bedroom with a private bath, and an abundance of storage for all your Lake Oconee toys and gear. There is also plenty of room to finish additional space, including the potential for another bedroom. Complete with a two-car garage, beautiful renovations, incredible views, and a location within walking distance to the National Tavern, this home offers a Reynolds Lake Oconee lifestyle that is hard to find at this price point. Golf, dining, lake life, and the best of Reynolds are all right at your fingertips.
| Price History | |
|---|---|
| 9/23/2026 | Listed $1,699,000 |
General Features
| Sewer | County |
|---|---|
| Heating | Central |
| Cooling | Central Air |
| Possession | Close Of Escrow |
| Roof | Asphalt/Comp Shingle |
| Appliances | Built in Microwave,Cooktop,Dishwasher,Double Oven,Dryer,Disposal,Microwave,Range,Refrigerator,Ice Maker,Vent Hood,Wine Cooler,Water Softener |
| Garage Spaces | 2 |
| Patio/Porch Features | Covered Deck,Covered Porch,Screened Porch |
| Architectural Style | Contemporary,Traditional,Craftsman |
| Security Features | Smoke Detector(s) |
| Construction Materials | Hardy Board,Stone |
| Year Built | 1998 |
| View | Pond |
| Stories Count | 1 |
| Topography | Gentle Slope |
| Levels | One |
| Property Subtype | Single Family Residence |
| Parcel Number | 058I000120 |
| Community Features | Boat Ramp,Boat Storage,Clubhouse,Dock,Gated,Fitness Center,Marina,Playground,Pool,Tennis Court(s),Walking Trails,Community Lake/Pond,Pickleball Courts,Lake |
| County | Greene |
| New Construction | No |
| Property Type | Residential |
| HOA | No |
| Attached Garage | No |
| Subdivision Name | REYNOLDS LAKE OCONEE |
| Garage Y/N | Yes |
| Full Baths | 4 |
| Status | ACTIVE |
| Directions | Enter Reynolds Lake Oconee through the Linger Longer Road security gate. Once through the gate,follow signs toward the National / National Tavern area,then continue into Wards Place and onto Olde Cha |
| City | Greensboro |
| Disclosures | Property Disclosure |
| Senior Community Y/N | No |
| Zoning Description | Residential |
| Carport Y/N | No |
| Property Attached Y/N | No |
| Land Lease Y/N | No |
| Primary Bedroom Level | First |
| Standard Status | Active |
| Tax Lot | 12 |
| Freehold | IDX |
Interior Features
| Interior Amenities | Breakfast Bar,Chair Rail,Chandelier,Closet System,Crown Molding,Double Vanity,Soaking Tub,Granite Counters,Kitchen Island,Separate Shower,Vaulted Ceiling(s),Walk-In Closet(s),Wet Bar,Granite,Primary |
|---|---|
| Basement | Finished,Exterior Entry |
| Flooring | Tile,Wood |
| Fireplace Features | Gas Log,Multiple Fireplace |
| Kitchen Level | First |
| Basement (Y/N) | Yes |
| Air Conditioning Y/N | Yes |
| Heating Y/N | Yes |
| Window Features | Bay Window(s),Window Treatments |
| Fireplace Y/N | Yes |
| Half Baths | 1 |
| Total Bedrooms | 3 |
| Living Room Level | First |
| LivingAreaSource | Assessor |
| Kitchen Features | Hw Floors/Open Fp |
| Total Baths | 5 |
| Living Room Features | Hw Floors/ Vaulted Ceilings |
| Bedroom 3 Features | Hw Floors/Golf Views |
| Bedroom 2 Features | Hw Floors/Private Bath |
| Dining Room Features | Hw Floors/Open Fp |
| Primary Bedroom Features | Hw Floors/Golf Views |
| Dining Room Level | First |
| Bedroom 3 Level | Basement |
| Second Bedroom Level | Basement |
Exterior Features
| Exterior Amenities | Paved Walkway |
|---|---|
| Parking Features | 2 Car Detached,Paved |
| Lot Features | Landscaped |
| Water Source | County |
| Total Parking | 2 |
| Spa | No |
| Building Area Total | 4050 |
| Lot Size Acres | 0.19 |
| Lot Size Source | Assessor |
| Waterfront Y/N | No |
| Covered Spaces | 2 |
Amenities
- Foreclosure
- Views
- Short Sale
- New Construction
- Adult 55+
- Lease To Own
- No HOA Fees
- Furnished
- Primary On Main
- Air Conditioning
- Seller Finance
- Green
- Fixer Upper
- Horse
- Golf
- Fireplace
- Deck
- Garage
- Basement
- Pool
Property vs Single Family Average in 30642
Price
Year Built
 © 2026 Lake Country GA MLS. All rights reserved. The data relating to real estate for sale on this web site comes in part from the Internet Data Exchange Program of LCGAMLS. Information provided is deemed reliable but not guaranteed. Data last updated: September 27, 2026 2:51 PM UTC .
