
Views - Golf Course - Primary on Main




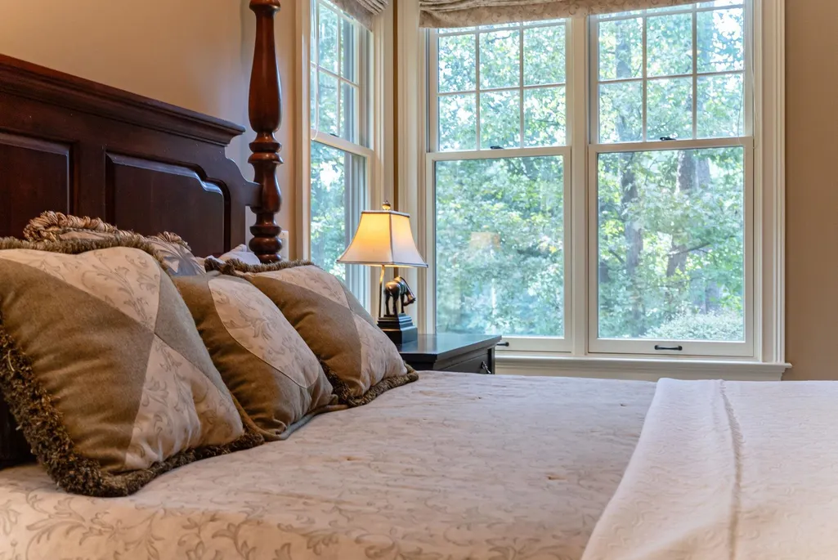
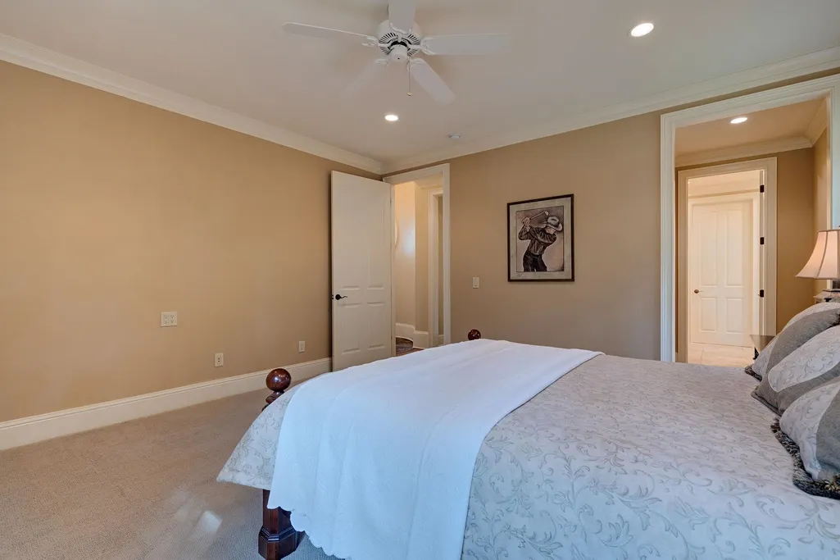
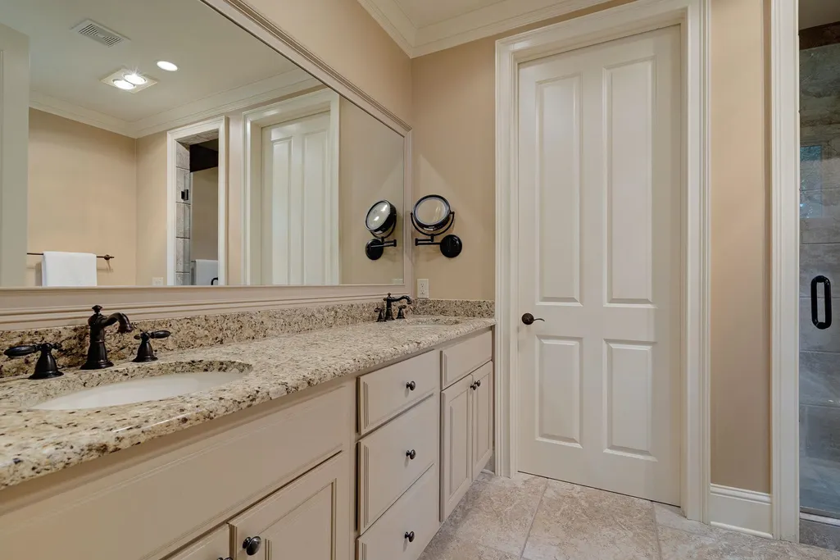
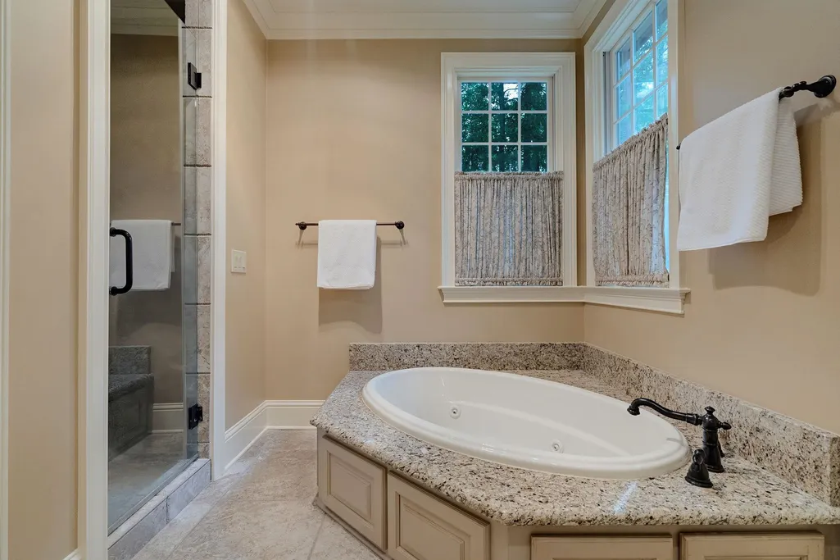
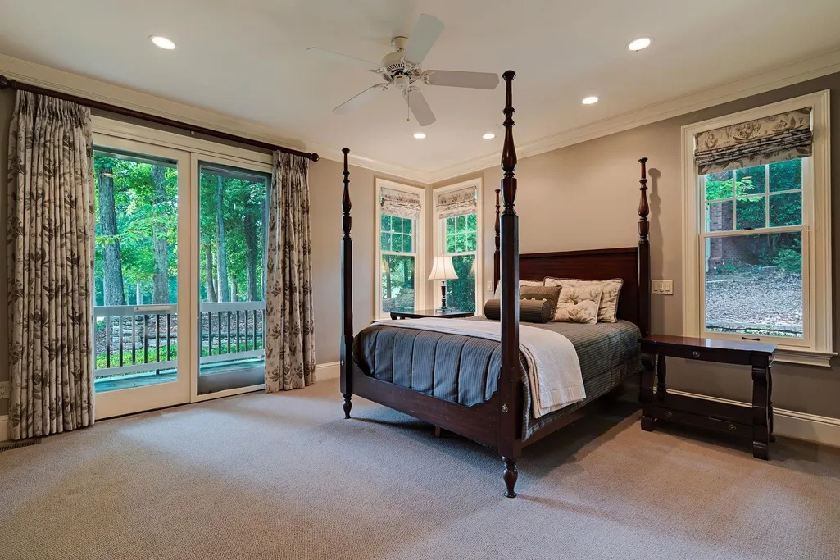
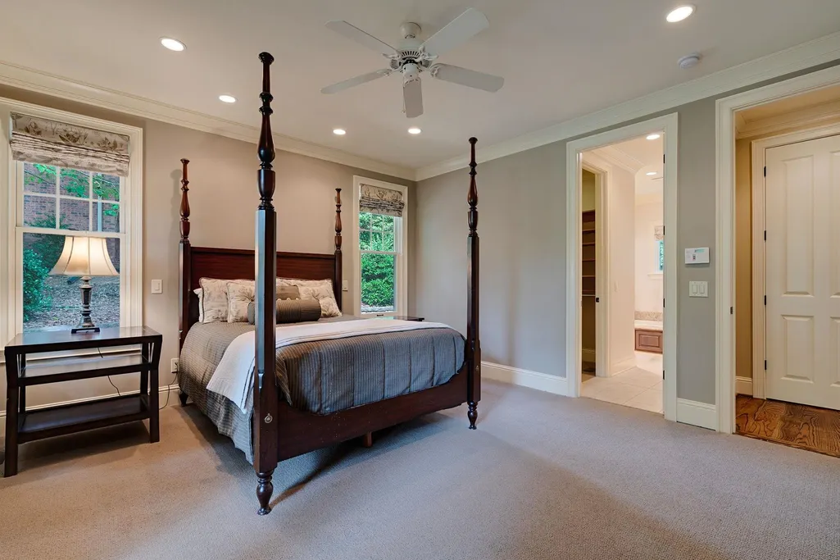
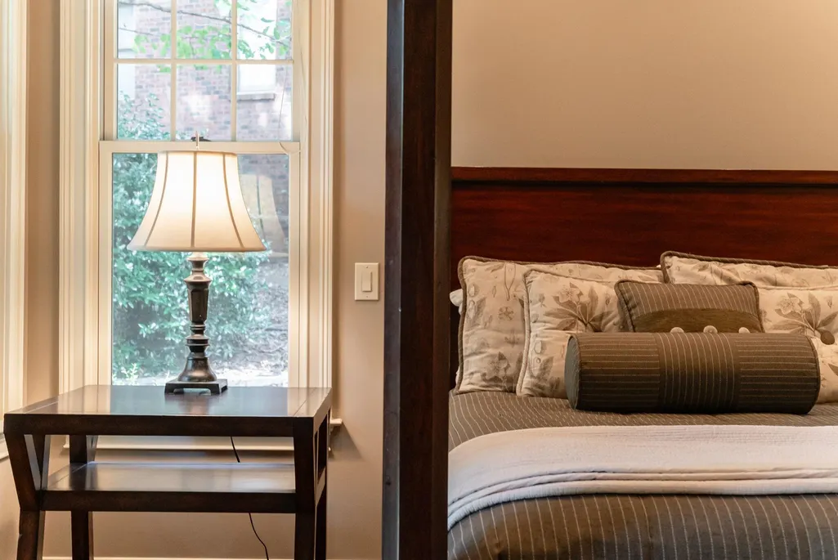

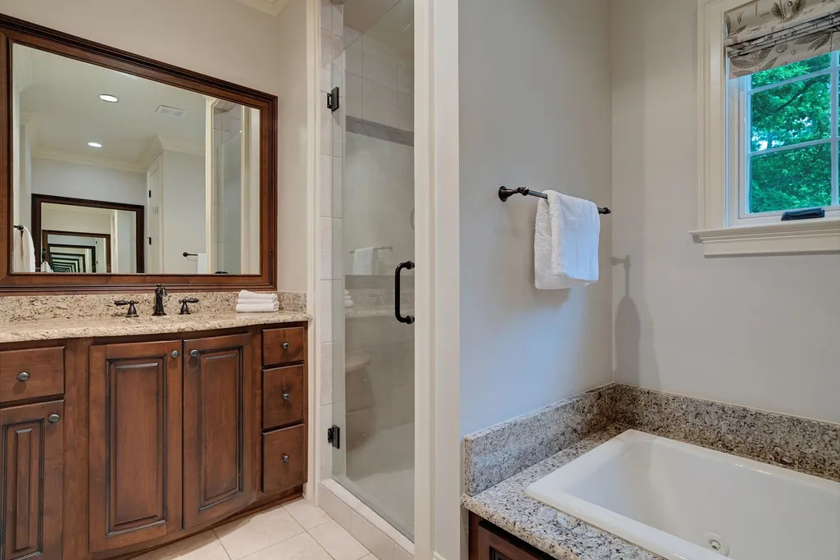



Address
1061-1071 Scull Shoals Drive, Greensboro, GA
Price
$ 1,350,000
Property Attributes
- MLS#71753
- TypeSingle Family
- Listing Status ACTIVE
- CountyGREENE
- CityGreensboro
- AreaGreene
- NeighborhoodREYNOLDS LAKE OCONEE
- Zip30642
- StyleCraftsman
- Year Built2006
- Price$ 1,350,000
- Bedrooms3
- Full Bathrooms3
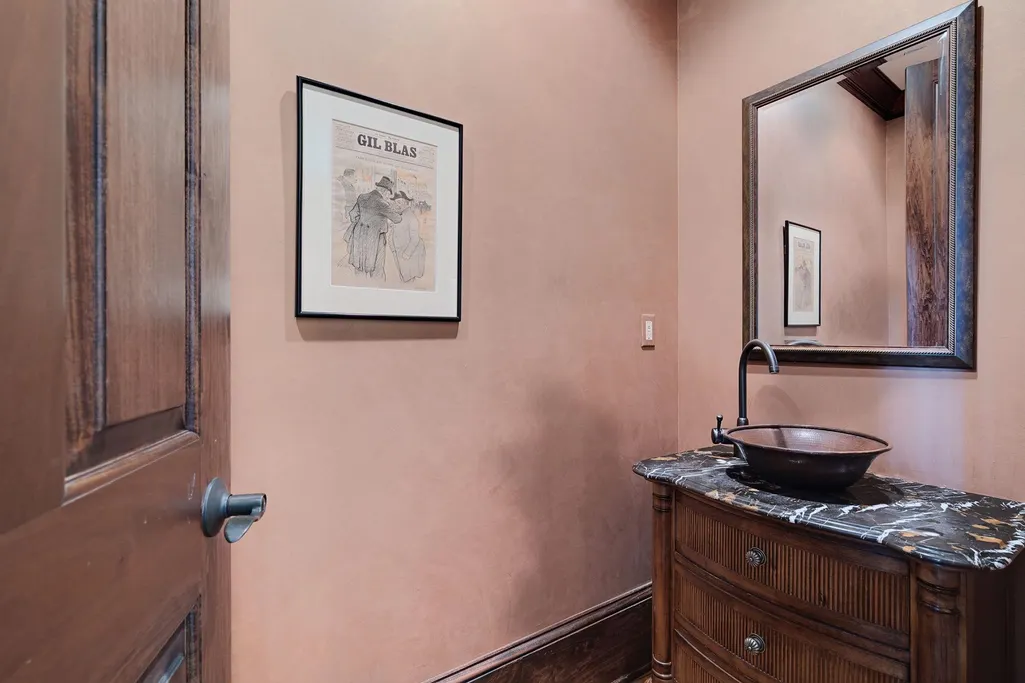
- Half Bathrooms1
- Sqr Footage2931
- Lot Size1.59 Acres
Data Source:
Lake Country GA MLS (LCGAMLS)
Property Description
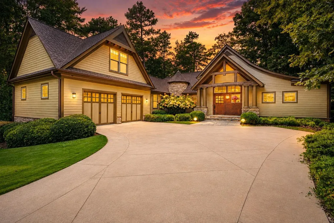
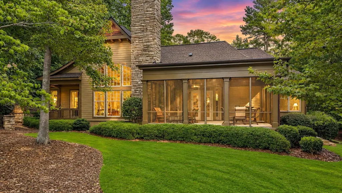
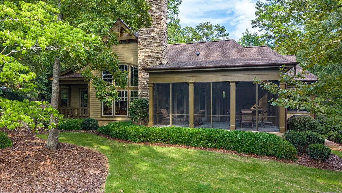
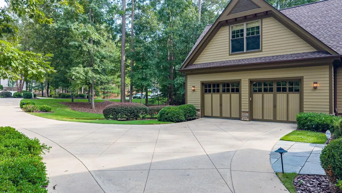
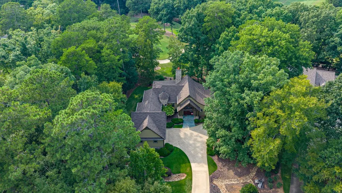
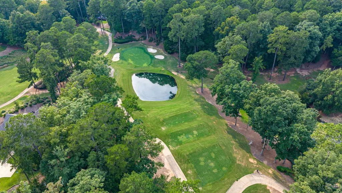
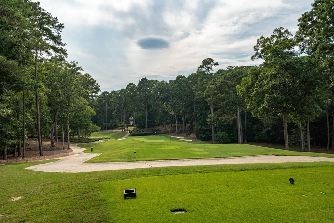
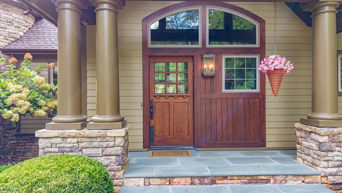
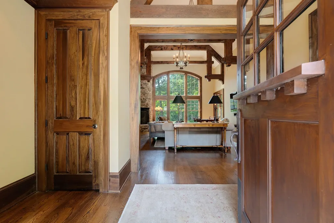
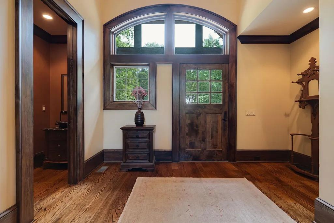
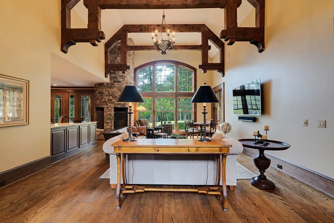
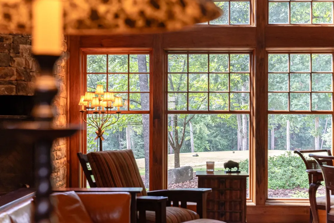
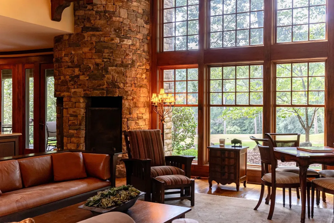
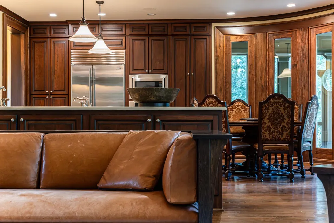
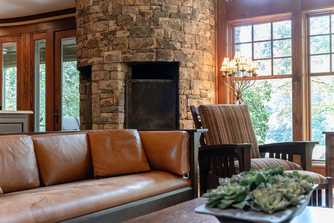
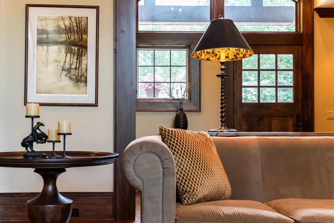
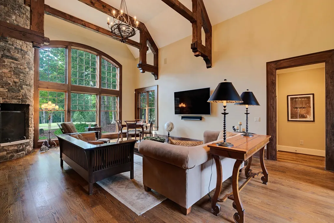
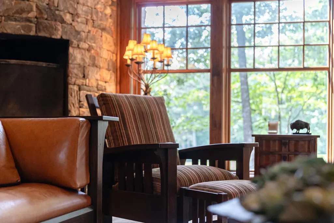
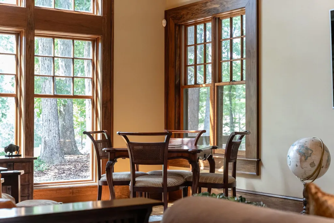
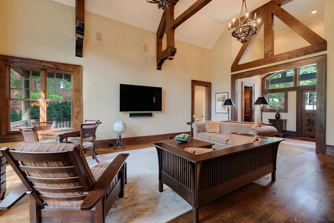
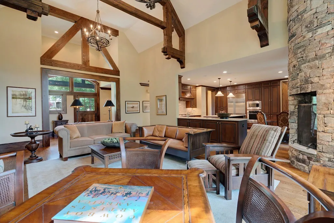
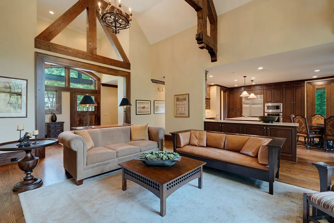
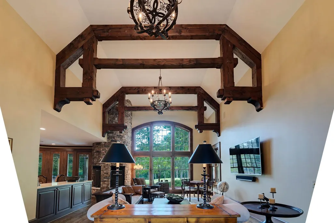
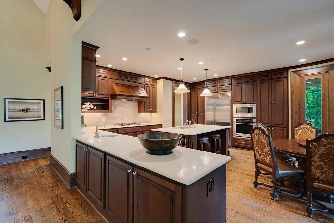
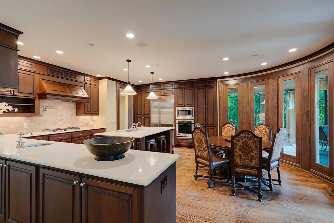
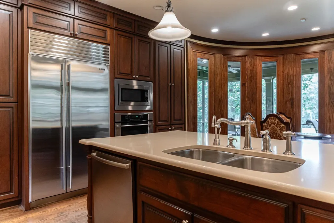
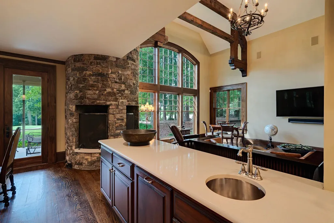
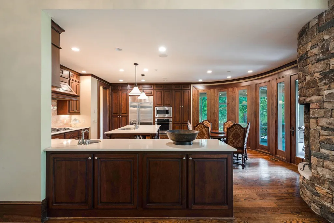
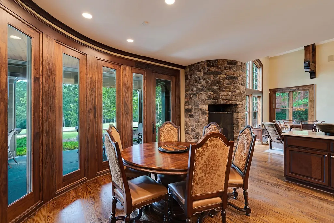
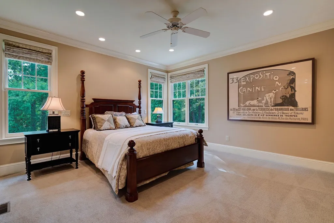
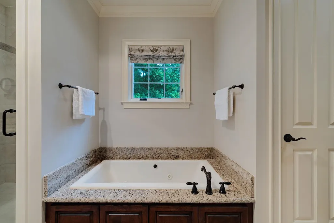
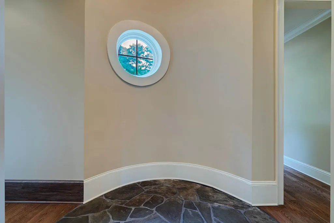
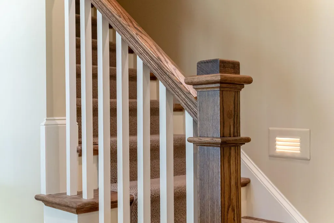
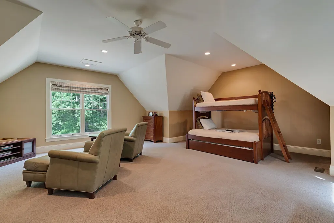
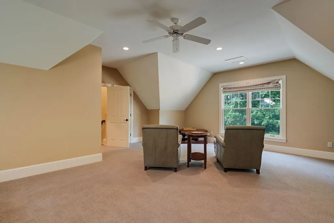
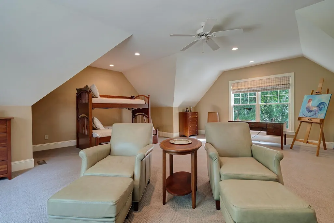
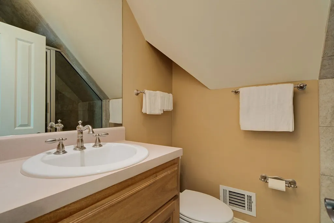
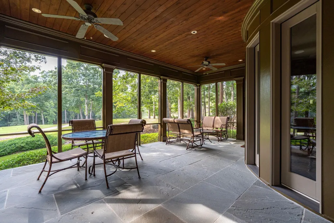
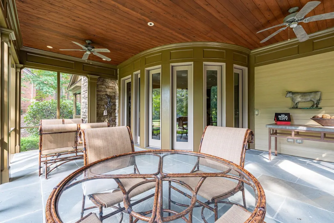
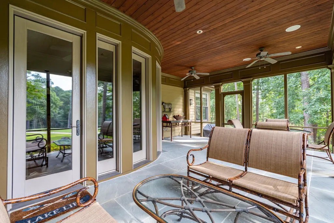
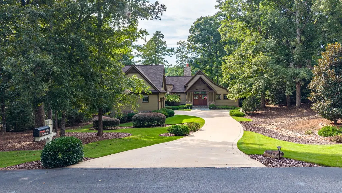
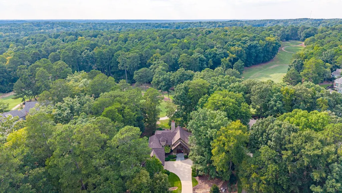
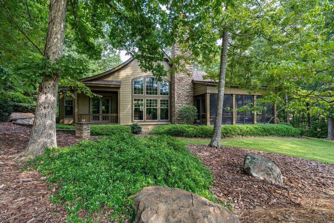
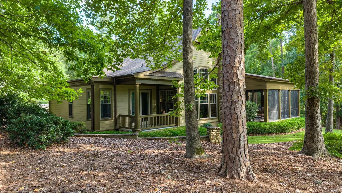
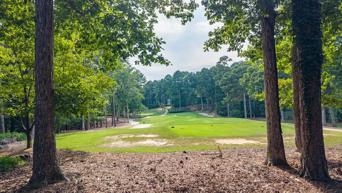
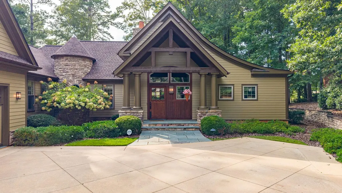
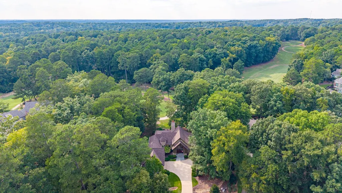
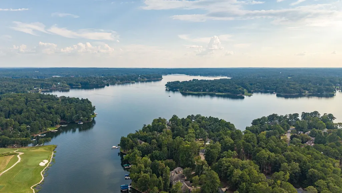
Perfectly nestled along the prestigious Preserve golf course at Reynolds Lake Oconee, this exceptional Craftsman-style home offers a perfect blend of luxury, privacy and scenic beauty. The sale price uniquely includes the adjacent vacant lot, ensuring permanent privacy or room for future expansion. This iconic Craftsman home offers a rare blend of intricate architectural detailing, custom stonework and rich trim details, from the grand timbers over the entryway to a curved wall of windows in the dining area. The warm and inviting interior is anchored by a masterfully designed stone fireplace anchoring the great room with vault ceiling. Two primary suites on main and a screened in porch with stone flooring, along with the kitchen and dining areas, all offer captivating views to the golf course. The second floor loft suite with a private full bath offers a versatile retreat as a third bedroom, home office or media room. Serving as the heart of the home, the well appointed kitchen is open to the great room and dining area, equipped with granite counters and high end appliances including a five burner propane gas cooktop and Sub Zero Refrigerator. New roof and full house painted interior/exterior in 2025. For the buyer that appreciates a scenic golf view setting, quality finishes and distinctive Craftsman design, this home offers a unique blend rarely found. Ideally situated on one of the most highly desireable and beautifully scenic streets, just moments from the Tavern, Preserve Clubhouse, Richland and National Golf Courses and the Linger Longer Marina. Seller is making a Reynolds golf level membership available to experience the full range of resort level amenities offered in this luxurious lake and golf community including full service marinas, numerous dining venues, soon to be 8 golf courses, tennis, pickleball, fitness centers, walking trails, swim complexes and more.
| Price History | |
|---|---|
| 9/5/2026 | Listed $1,350,000 |
General Features
| Sewer | Commercial System |
|---|---|
| Heating | Central,Electric,Multiple |
| Cooling | Central Air,Multiple |
| Possession | Close Of Escrow |
| Roof | Asphalt/Comp Shingle |
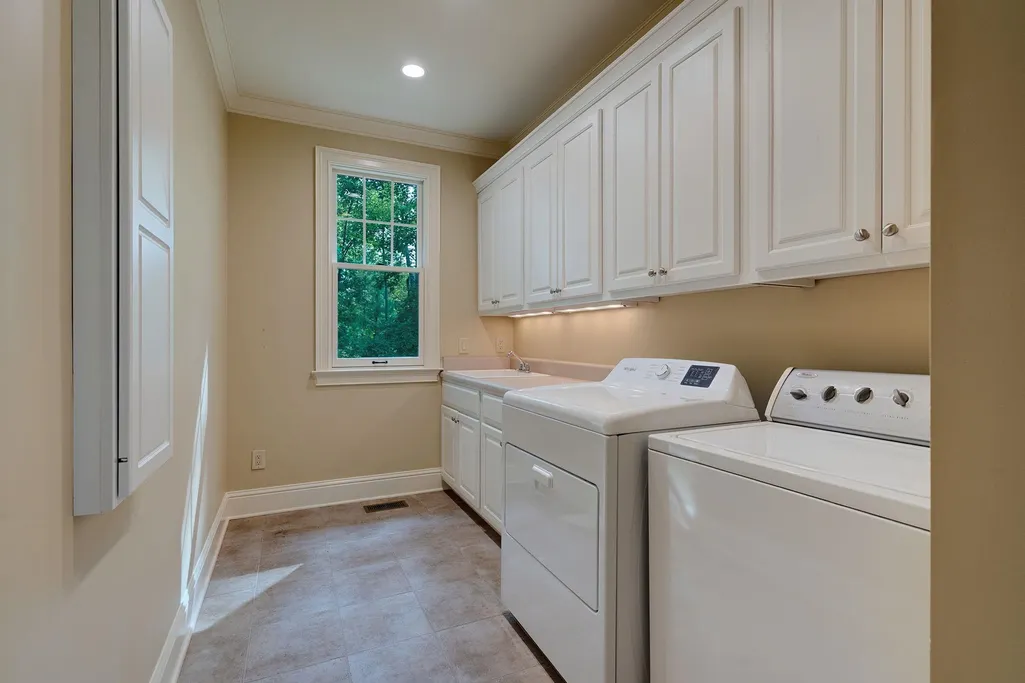
| Appliances | Built in Microwave,Cooktop,Dishwasher,Dryer,Disposal,Refrigerator,Ice Maker,Vent Hood,Wall Oven,Washer,Wine Cooler,Stainless Steel Appliance(s),Water Softener |
| HOA Fee | 3000 |
| Garage Spaces | 2 |
| Patio/Porch Features | Covered Patio,Covered Porch,Deck,Screened Porch |
| Architectural Style | Craftsman |
| Security Features | Security System,Smoke Detector(s) |
| Construction Materials | Composite Siding,Stone |
| Year Built | 2006 |
| View | None |
| Stories Count | 1 |
| Topography | Level |
| Levels | One and One Half |
| Property Subtype | Single Family Residence |
| Parcel Number | 058D001210 |
| Waterfront Features | None |
| Community Features | Boat Ramp,Boat Storage,Clubhouse,Dock,Gated,Fitness Center,Marina,Playground,Pool,Tennis Court(s),Walking Trails,Community Lake/Pond,Pickleball Courts |
| County | Greene |
| New Construction | No |
| Property Type | Residential |
| HOA | Yes |
| Attached Garage | Yes |
| Subdivision Name | REYNOLDS LAKE OCONEE |
| Garage Y/N | Yes |
| Full Baths | 3 |
| Status | ACTIVE |
| Directions | HWY 44 TO LINGER LONGER DR. ENTER GATE AT LINGER LONGER,PROCEED TO SCULL SHOALS,RIGHT ON SCULL SHOALS,HOME ON RIGHT. |
| City | Greensboro |
| Senior Community Y/N | No |
| Zoning Description | Residential |
| Carport Y/N | No |
| Property Attached Y/N | No |
| Land Lease Y/N | No |
| Primary Bedroom Level | First |
| Standard Status | Active |
| Year Built Source | Assessor |
| Tax Lot | 7-8 |
| Freehold | IDX |
Interior Features
| Interior Amenities | Breakfast Bar,Built-in Features,Cathedral Ceiling(s),Chandelier,Closet System,Crown Molding,Double Vanity,Soaking Tub,Granite Counters,Kitchen Island,Separate Shower,Solid Surface Counters,Vaulted Ce |
|---|---|
| Basement | Crawl Space |
| Flooring | Carpet,Stone,Tile,Wood |
| Fireplace Features | Gas Log,Masonry |
| Kitchen Level | First |
| Basement (Y/N) | No |
| Air Conditioning Y/N | Yes |
| Heating Y/N | Yes |
| Window Features | Window Treatments |
| Fireplace Y/N | Yes |
| Half Baths | 1 |
| Total Bedrooms | 3 |
| LivingAreaSource | Assessor |
| Kitchen Features | Hardwood Fl,Ss Appl |
| Total Baths | 4 |
| Bedroom 3 Features | Oversize W / Full Bath |
| Bedroom 2 Features | En-Suite,Walk In Closet |
| Dining Room Features | Hardwood Fl,Golf View |
| Primary Bedroom Features | En-Suite,Walk In Closet |
| Dining Room Level | First |
| Bedroom 3 Level | Second |
| Second Bedroom Level | First |
Exterior Features
| Vegetation | Partially Wooded |
|---|---|
| Parking Features | 2 Car Attached,Paved |
| Lot Features | Irrigation System,Landscaped |
| Water Source | Commercial System |
| Total Parking | 2 |
| Spa | No |
| Building Area Total | 2931 |
| Lot Size Acres | 1.59 |
| Lot Size Source | Assessor |
| Waterfront Y/N | No |
| Covered Spaces | 2 |
Amenities
- Foreclosure
- Views
- Short Sale
- New Construction
- Adult 55+
- Lease To Own
- No HOA Fees
- Furnished
- Primary On Main
- Air Conditioning
- Seller Finance
- Green
- Fixer Upper
- Horse
- Golf
- Fireplace
- Deck
- Garage
- Basement
- Pool
Property vs Single Family Average in 30642
Price
Year Built
Visits
 © 2026 Lake Country GA MLS. All rights reserved. The data relating to real estate for sale on this web site comes in part from the Internet Data Exchange Program of LCGAMLS. Information provided is deemed reliable but not guaranteed. Data last updated: September 27, 2026 2:51 PM UTC .
